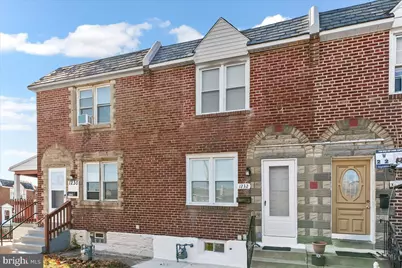
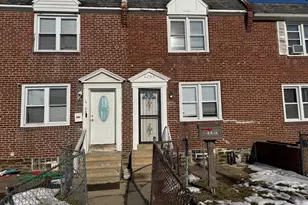
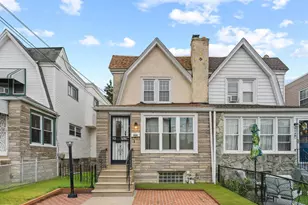
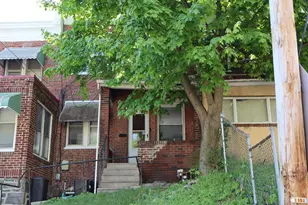
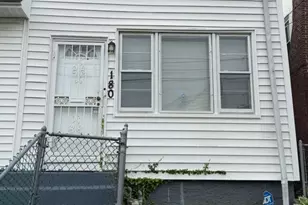
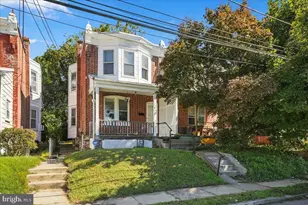
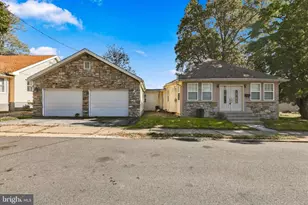
This is a carousel with tiles that activate property listing cards. Use the previous and next buttons to navigate.
1/1
$214,000
This is a carousel with tiles that activate property listing cards. Use the previous and next buttons to navigate.
1/1
Property Description
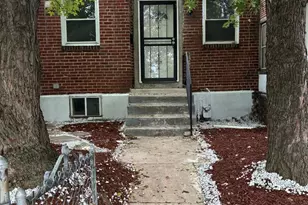
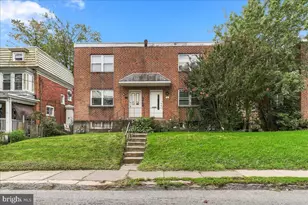
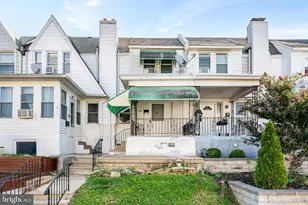
Back on market due to unforeseen circumstances. Fantastic home at a fair price ! Professionally renovated three bedroom home that you will love! Highlights include NEW expanded kitchen with granite counter tops, extra cabinets and recessed lighting, full finished basement with separate laundry area, NEW HVAC system, new hot water heater, NEW doors and windows, and luxury vinyl flooring . There is also a new 100 amp electric panel and all rooms wired for cable/internet. Bright and cheery home on a quiet block close to shopping and transportation. Make it yours!
Full Property Details
Full Property Details for 1232 Edgehill Rd
General
- Sold For: $214,000
- Taxes: $3,238 (2025)
- Status: Closed
- Type: Townhouse
- Source: BrightMLSPhilly
- MLS ID: PADE2103582
- Added to Site: 246 day(s) ago
Interior
- Flooring: Luxury Vinyl Plank
Rooms
Bathrooms
- Total Bathrooms: 1
- Full Bathrooms: 1
- Upper Floor Baths: 1
- Upper - Full Baths: 1
Bedrooms
- Total Bedrooms: 3
- Bedrooms Upper: 3
Parking
- Total Spaces: 1
- Parking Type: Driveway
Location
- Area: Darby Boro (10414)
- Municipality: DARBY BORO
- County: DELAWARE
- Subdivision: LANSDOWNE PARK
- Driving Directions: From MacDade, north on Glen Avon, rt on Weymouth to Edgehill
School Information
- School District: William Penn
Heating & Cooling
- Central air: Yes
- Cooling Type: Central A/C
- Cooling Fuel: Electric
- Heating Type: Forced Air
- Heating Fuel: Natural Gas
- Water Heater: Natural Gas
Utilities
- Sewer: Public Sewer
- Water: Public
Structural Information
- Architectural Style: Colonial
- Structure Type: Interior Row/Townhouse
- Construction: Brick
- Basement: Yes
- Basement Desc.: Fully Finished
- Foundation: Concrete Perimeter
- Roof: Flat
- Stories Description: Main, Upper 1
- Square Feet: 1,120
- Sq. Ft. Source: Assessor
- Living Area: 1,120 Sq. Ft.
- Finished Above Grnd: 1,120 Sq. Ft.
- Year Built: 1950
- Year Built Source: Assessor
- Property Condition: Excellent
Lot Features
- Lot Size (Acres): 0.03
- Lot Size (Sq. Ft.): 1,307
- Lot Size Source: Assessor
- Lot Dimensions: 16.00 x 80.00
- Zoning: RESIDENTIAL
Financial Considerations
- Price Per Sq. Ft.: $191.96
- Assessment Year: 2025
- School Tax: $1,976
- City/TownTax: $1,030
- City/TownTax Freq: Annually
- County Tax: $232
- County Tax Freq: Annually
- Tax w/Assessment: $60,100
- Tax Amount: $3,238
- Tax Year: 2025
- Terms: Standard Sale
- Tax Total Finished Sq. Ft.: 1120
Disclosures and Reports
- Ownership: Fee Simple
- Lot Number: 485-000
Listed by Premier Property Sales & Rentals, Wesley G Gerstenkorn
Sold by Redfin Corporation, Roseann Tulley

Get Pre-Approved Today
Schools
Schools serving 1232 Edgehill Rd
School District:William Penn School District
| Name | Grades | Distance |
|---|---|---|
Park Lane El School 1300 Park Lane, Darby, PA 19023 | K-6 | 0.1 mi |
Penn Wood Middle School 121 Summit Street, Darby, PA 19023 | 7-8 | 0.4 mi |
Penn Wood High School 100 Green Avenue, Lansdowne, PA 19050 | 9-12 | 1.5 mi |
Disclaimer:
School attendance boundaries provided by ATTOM Data Solutions and are for reference only. Contact the school directly to verify enrollment eligibility.
Price & Sales History for 1232 Edgehill Rd
Date
Details
Price
Change
Source
5/20/2026
Sold
$214,000
-0.47%
MLS
12/20/2025
Price Reduced
$215,000
-4.44%
MLS
11/08/2025
Listed
$225,000
—
MLS
Disclaimer: Historical sales information is derived from public records provided by the county offices. Information is not guaranteed and should be independently verified.
1232 Edgehill Road, Darby, PA 19023 (MLS# PADE2103582) is a Townhouse property that was sold at $214,000 on May 20, 2026. Want to learn more about 1232 Edgehill Road? Do you have questions about finding other Townhouse real estate for sale in Darby? You can browse all Darby real estate or contact a Coldwell Banker agent to request more information.