This is a carousel with tiles that activate property listing cards. Use the previous and next buttons to navigate.
1/10
$227,999
This is a carousel with tiles that activate property listing cards. Use the previous and next buttons to navigate.
1/10
Property Description
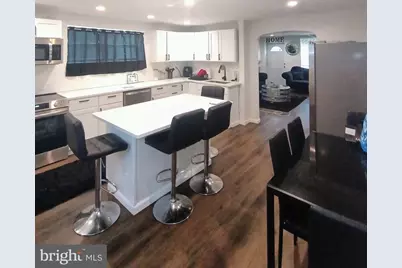
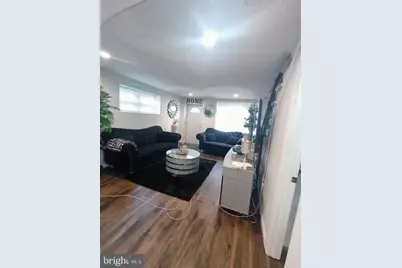
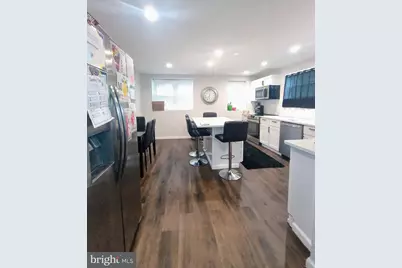
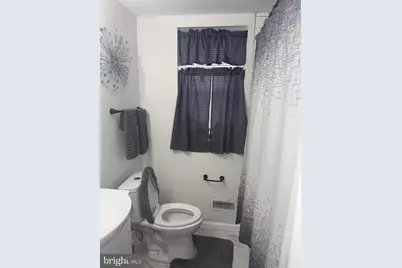
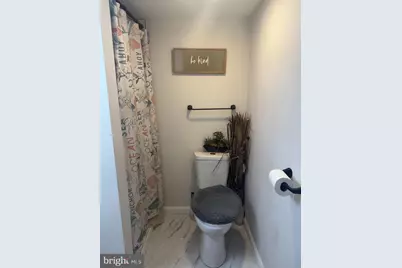
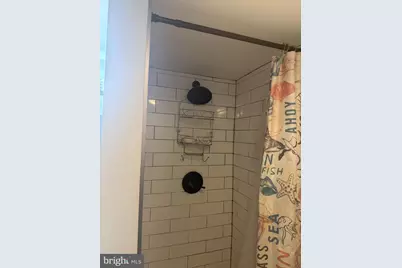
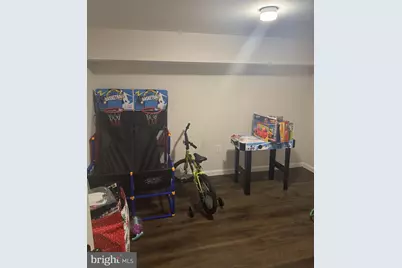
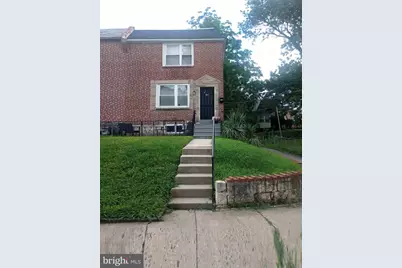
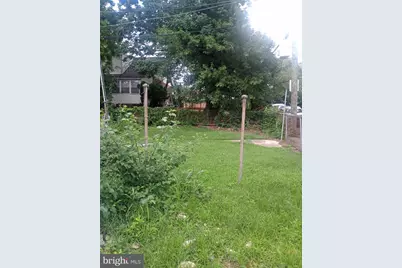
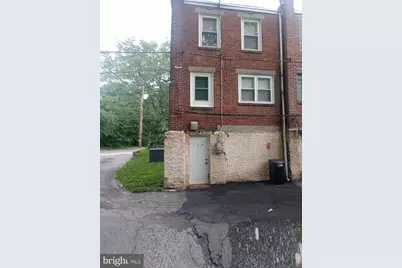
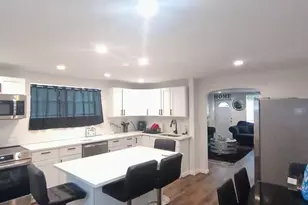
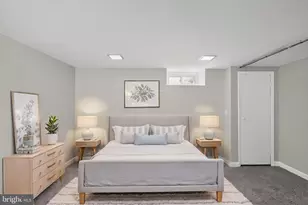
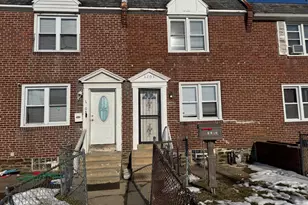
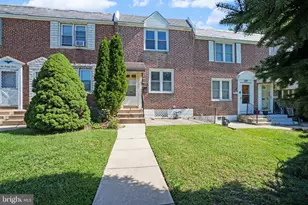
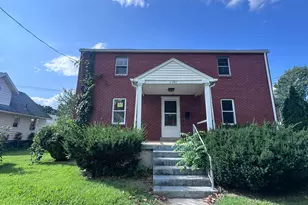
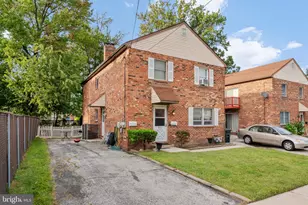
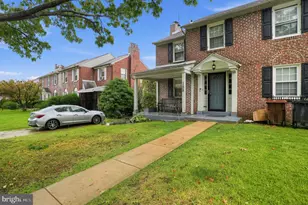
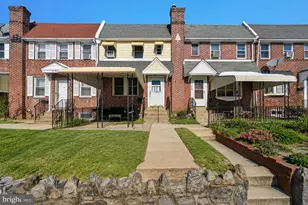
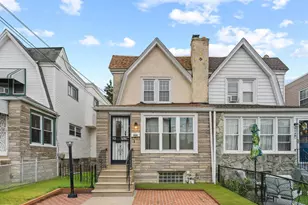
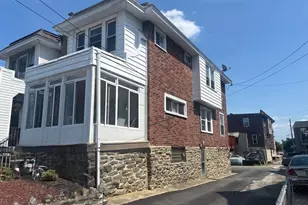
Back active due to buyer's financing. U&O Readily available! Nestled in the charming Meadowbrook neighborhood, this exquisite end-of-row townhouse, built in 1941, seamlessly blends classic architecture with modern luxury. The brick facade exudes timeless elegance, while the fully finished basement offers a versatile space perfect for relaxation or entertainment. Step inside to discover a warm and inviting atmosphere, accentuated by energy-efficient appliances that elevate your daily living experience. The gourmet kitchen features a sleek dishwasher and disposal, ensuring effortless clean-up after culinary adventures. These high-end appliances not only enhance functionality but also contribute to a sustainable lifestyle, allowing you to enjoy your home while being mindful of the environment. With four spacious bedrooms and two full bathrooms, this residence provides ample room for comfort and privacy. The thoughtful layout encourages a sense of togetherness, making it an ideal setting for gatherings or quiet evenings at home. Outside, the property boasts a manageable lot size, perfect for those who appreciate low-maintenance living without sacrificing style. Parking is convenient with options available on the street and alley access. This home is more than just a place to live; it's a lifestyle choice that embodies comfort, elegance, and modern convenience. Experience the perfect blend of classic charm and contemporary luxury in this Meadowbrook gem.
Full Property Details
Full Property Details for 129 Branford Rd
General
- Price: $227,999
- Taxes: $3,266 (2024)
- Status: Active
- Type: Townhouse
- Source: BrightMLSPhilly
- MLS ID: PADE2102138
- Updated: 8/5/2026
- Added to Site: 310 day(s) ago
Interior
- Appliances: Dishwasher, Disposal, Energy Efficient Appliances
Rooms
Bathrooms
- Total Bathrooms: 2
- Full Bathrooms: 2
- Upper Floor Baths: 1
- Upper - Full Baths: 1
- Lower Floor Baths: 1
- Lower - Full Baths: 1
Bedrooms
- Total Bedrooms: 4
- Bedrooms Upper: 3
- Bedrooms Lower: 1
Parking
- Parking Type: Alley, On Street
Location
- Area: Darby Boro (10414)
- Municipality: DARBY BORO
- County: DELAWARE
- Subdivision: MEADOWBROOK
- Driving Directions: From MacDade Blvd, turn north onto Main street. Then turn right onto Golf Rd. then turn right onto Brandford Rd. on your destination will be on the right.
School Information
- School District: William Penn
Community
- Pets Allowed: Yes
- Pets: Dogs OK
Heating & Cooling
- Central air: Yes
- Cooling Type: Central A/C, Ceiling Fan(s)
- Cooling Fuel: Electric
- Heating Type: 90% Forced Air
- Heating Fuel: Natural Gas
- Water Heater: 60+ Gallon Tank
Utilities
- Sewer: Public Sewer
- Water: Public
Structural Information
- Architectural Style: AirLite
- Structure Type: End of Row/Townhouse
- Construction: Brick
- Basement: Yes
- Basement Desc.: Fully Finished
- Foundation: Brick/Mortar
- Stories Description: Lower 1, Main, Upper 1
- Square Feet: 1,120
- Sq. Ft. Source: Estimated
- Living Area: 1,120 Sq. Ft.
- Finished Above Grnd: 1,120 Sq. Ft.
- Year Built: 1941
- Year Built Source: Estimated
Unit Information
Unit 1
- Bathrooms-Lower: 1
- Bedrooms-Lower: 1
Lot Features
- Lot Size (Acres): 0.08
- Lot Size (Sq. Ft.): 3,485
- Lot Size Source: Estimated
- Lot Dimensions: 50.00 x 43.00
- Zoning: R-10
Financial Considerations
- Price Per Sq. Ft.: $203.57
- Assessment Year: 2025
- School Tax: $1,939
- City/TownTax: $1,082
- City/TownTax Freq: Annually
- County Tax: $244
- County Tax Freq: Annually
- Tax w/Assessment: $63,130
- Tax Amount: $3,266
- Tax Year: 2024
Disclosures and Reports
- Ownership: Fee Simple
- Lot Number: 132-000
Listed by HomeSmart Realty Advisors, Jeon A. Foley

Get Pre-Approved Today
Schools
Schools serving 129 Branford Rd
School District:William Penn School District
| Name | Grades | Distance |
|---|---|---|
Park Lane El School 1300 Park Lane, Darby, PA 19023 | K-6 | 0.1 mi |
Penn Wood Middle School 121 Summit Street, Darby, PA 19023 | 7-8 | 0.7 mi |
Penn Wood High School 100 Green Avenue, Lansdowne, PA 19050 | 9-12 | 1.3 mi |
Disclaimer:
School attendance boundaries provided by ATTOM Data Solutions and are for reference only. Contact the school directly to verify enrollment eligibility.
Price & Sales History for 129 Branford Rd
Date
Details
Price
Change
Source
8/05/2026
Price Reduced
$227,999
-0.87%
MLS
6/21/2026
Price Reduced
$229,999
-2.95%
MLS
6/12/2026
Price Reduced
$236,999
-0.84%
MLS
5/25/2026
Price Increased
$239,000
2.14%
MLS
5/18/2026
Price Reduced
$234,000
-0.38%
MLS
3/30/2026
Price Reduced
$234,900
-0.04%
MLS
2/16/2026
Price Reduced
$234,998
—
MLS
10/15/2025
Listed
$234,999
14.63%
MLS
11/22/2023
Sold
$205,000
—
Public Record
Disclaimer: Historical sales information is derived from public records provided by the county offices. Information is not guaranteed and should be independently verified.
Tax History
Tax History for 129 Branford Rd
Year
Property Taxes
Change
Tax Assessment
Change
2026
$3,402
4%
$63,130
—
2025
$3,267
100%
$63,130
—
2024
-100%
$63,130
—
2023
$2,893
3%
$63,130
—
2022
$2,798
-30%
$63,130
—
2021
$3,992
3%
$63,130
18%
2020
$3,894
4%
$53,300
—
2019
$3,728
1%
$53,300
—
2018
$3,683
2%
$53,300
—
2017
$3,615
2%
$53,300
—
2016
$3,541
1%
$53,300
—
2015
$3,498
2%
$53,300
—
2014
$3,433
—
$53,300
—
Disclaimer: Historical tax information is derived from public records provided by the county offices. Information is not guaranteed and should be independently verified.
Estimate the Cost
Estimate the Cost for 129 Branford Rd
129 Branford Road, Darby, PA 19023 (MLS# PADE2102138) is a Townhouse property with 4 bedrooms and 2 full bathrooms. 129 Branford Road is currently listed for $227,999 and was received on October 15, 2025. Want to learn more about 129 Branford Road? Do you have questions about finding other Townhouse real estate for sale in Darby? You can browse all Darby real estate or contact a Coldwell Banker agent to request more information.