This is a carousel with tiles that activate property listing cards. Use the previous and next buttons to navigate.
1/34
$175,000 Just Listed
This is a carousel with tiles that activate property listing cards. Use the previous and next buttons to navigate.
1/34
Property Description
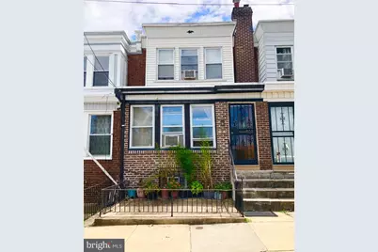
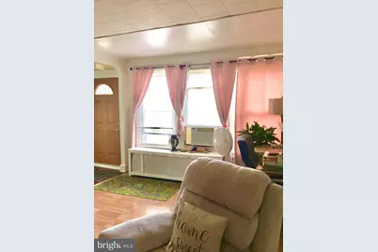
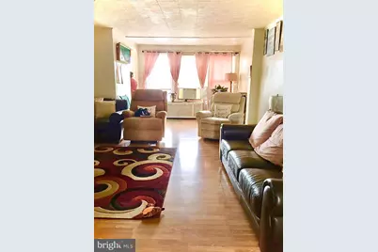
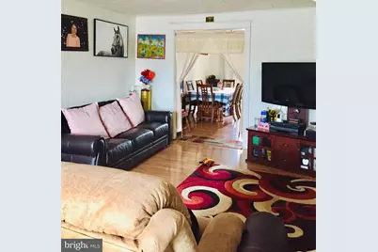
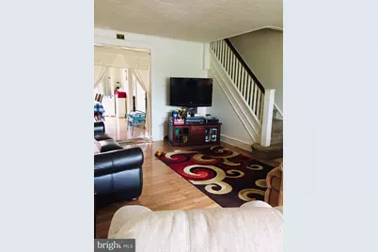
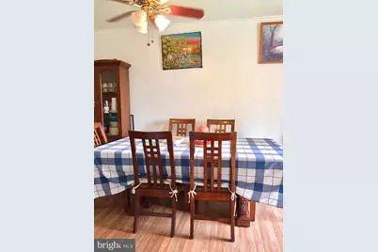
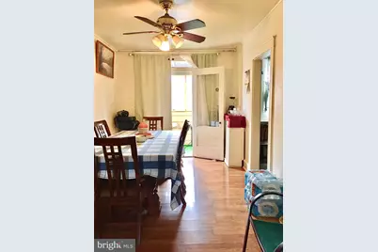
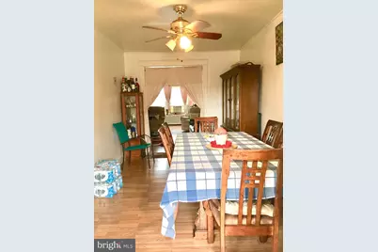
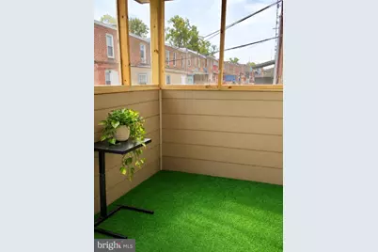
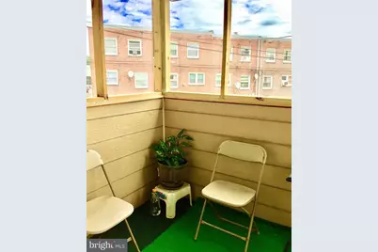
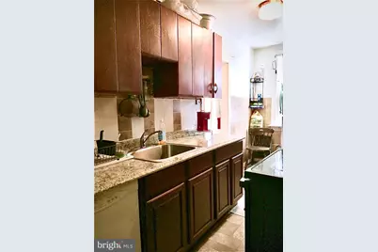
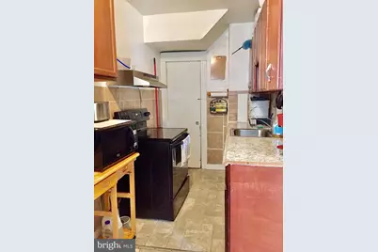
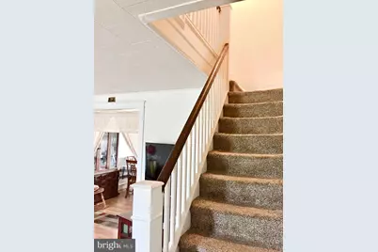
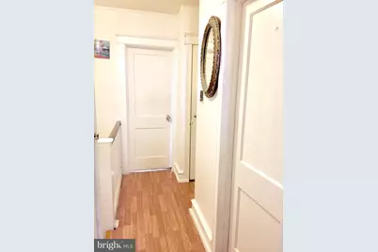
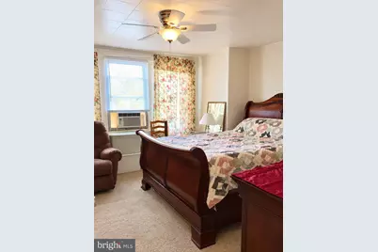
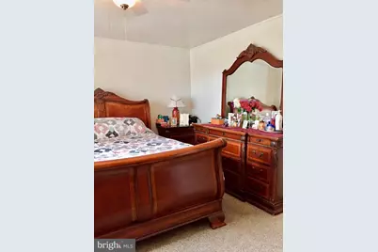
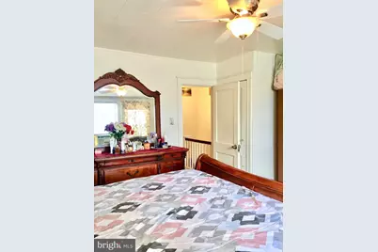
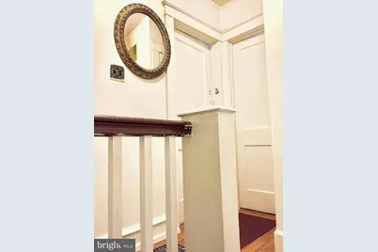
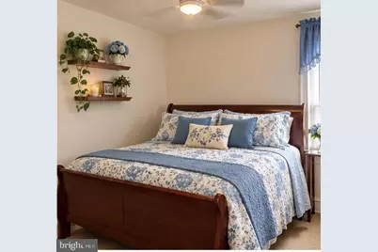
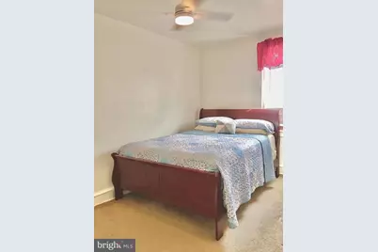
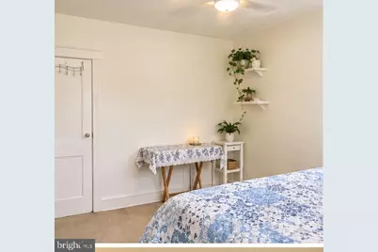
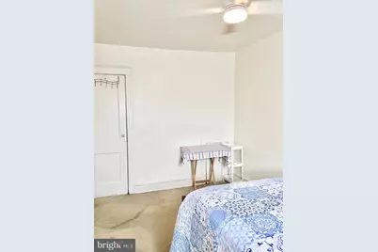
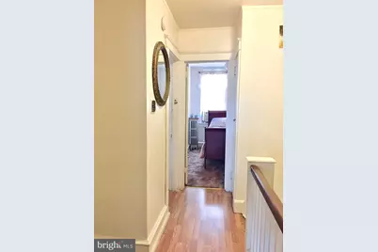
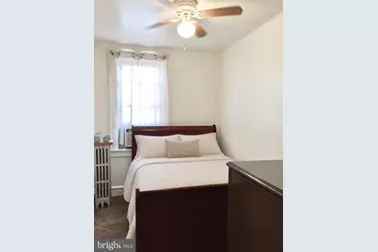
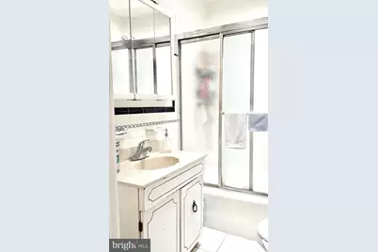
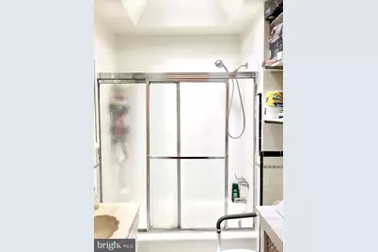
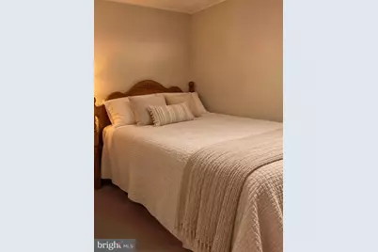
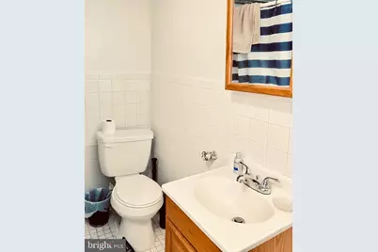
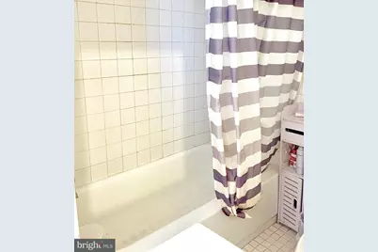
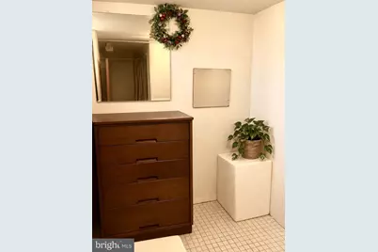
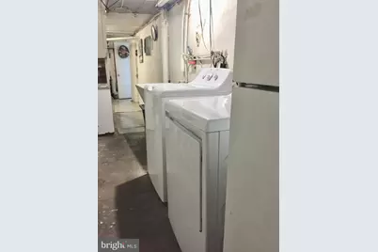
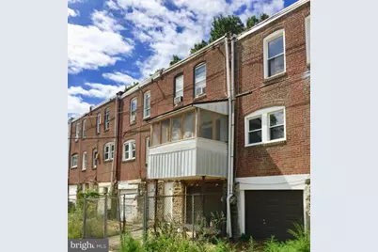
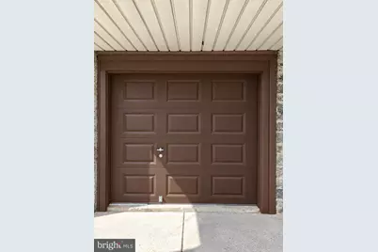
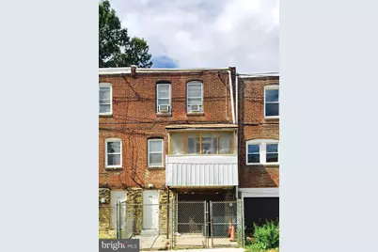
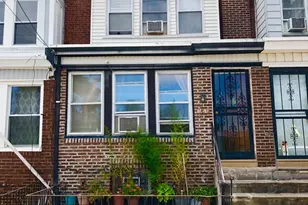
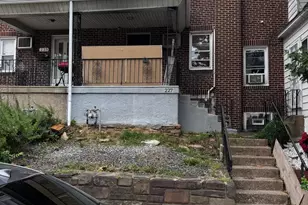
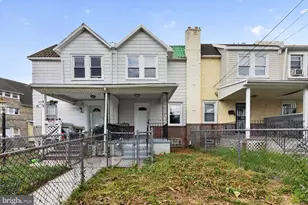
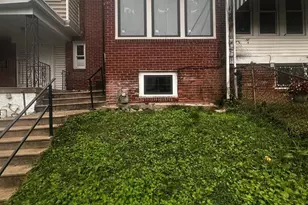
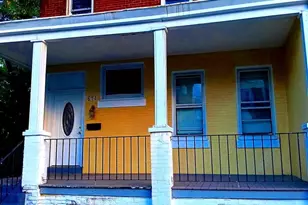
YOU JUST FOUND WHAT YOU ARE LOOKING FOR!! This Lovely, Spacious 4 Bedroom, 2 Full Bath Townhouse is the Perfect Choice!! Upon entry, Caramel & Butterscotch Wood flooring welcomes you and stretches throughout the Living Room giving a warm and cozy feeling. This room is larger than a standard size and allows for one to creatively arrange all of their furnishings. The walk in closet is a perk and provides an ideal place for storing outerwear and guest coats. Lastly, Three Large windows frame the front wall and drawl plenty of natural lighting into the room and proposes a source of fresh air. In the Dining Room, the wood flooring is continued and accentuates the ceiling fan with light fixture. Ample Space is found here especially for those upcoming Holiday Dinners. Steps away is a Half Lite Door that provides another source of natural lighting and access to a nice Screened Deck. No Bugs Biting Here! You can Rest, Relax and Enjoy your favorite morning beverage or comfortably watch a beautiful evening Sunset. The Eat in Kitchen is adjacent and has a Galley Style. This Style makes it very functional so items are within range for faster meal preparation. There is Plenty of cabinetry for your dishware and extra storage located above. A Refrigerator, Dishwasher, Deep freezer, and stove are included. Also, Access to the lower level is granted here. This Level is finished and offers many benefits to a new homeowner. There is a Full, 3 piece Bathroom with a Shower/tub combination which supplies alternative options for your bathing preferences. A glass block window with ventilation adds privacy while providing an additional source of natural light. Down the hall, a Spacious Bedroom is situated. This would be ideal for Hosting Guests, a Home Office, family members that find stairs challenging, or whatever you see fit! A Laundry Area is conveniently located nearby with a washer & dryer that are included with your purchase . Finally, A rear exit is available to reach the attached One Car Garage and a private parking space. This area is surrounded with a fence to secure the area and allow young ones & pets a safe place to play. On the Upper Most Level of the home, the sleeping quarters are found. A broad staircase leads you there. The Primary Bedroom is huge. It has three large windows, a Closet, Ceiling Fan with Light Fixture, Space for a California King Bed and any additional furnishings you may have. The Next bedroom is Ample in size and also features a ceiling fan with light fixture, A Large window and a closet for your clothing needs. The Final bedroom is adjoined and also has a ceiling fan with light fixture and large window. In conclusion, the Hall Bath and A Large Linen closet are located within the proximity of all the bedrooms. The Bathroom displays a Shower/bathtub combination with a Pearly white tile surround, that unites with Opaque, textured, Cast glass sliding doors for easy entry to the bathtub. The Vanity is a good size with overhead lighting and a storage area below. The ceiling height is admirable and coordinates with supplementary shelving that was added to make daily essentials readily available for routine regimens. A skylight finalizes the space and provides natural light, moonlit showers and fresh air when desired. This Home is CONVENIENTLY located within a walking distance to many Shopping Areas, Eateries, the Elementary & Middle School, The Darby Transportation Center, 10 minutes from The Philadelphia International Airport, Route I-95, New Jersey and a 2 hours drive to New York!! Schedule your appointment today!
Full Property Details
Full Property Details for 249 N 7th St
General
- Price: $175,000
- Taxes: $3,649 (2026)
- Status: Active
- Type: Townhouse
- Source: BrightMLSPhilly
- MLS ID: PADE2124510
- Updated: 10/3/2026
- Added to Site: 1 day(s) ago
Rooms
Bathrooms
- Total Bathrooms: 2
- Full Bathrooms: 2
- Upper Floor Baths: 1
- Upper - Full Baths: 1
- Lower Floor Baths: 1
- Lower - Full Baths: 1
Bedrooms
- Total Bedrooms: 4
- Bedrooms Upper: 3
- Bedrooms Lower: 1
Parking
- Garage: Yes
- Garage Spaces: 1
- Total Spaces: 2
- Parking Type: Attached Garage, Driveway, On Street
- Garage Description: Basement Garage, Garage - Rear Entry
Location
- Area: Darby Boro (10414)
- Municipality: DARBY BORO
- County: DELAWARE
- Subdivision: COBBS CREEK
- Cross Streets: Cedar
- Driving Directions: Macdade Blvd to Cedar Ave to 7th St.
School Information
- School District: William Penn
Heating & Cooling
- Cooling Type: Ceiling Fan(s)
- Cooling Fuel: Electric
- Heating Type: Hot Water
- Heating Fuel: Oil
- Water Heater: Electric
Utilities
- Sewer: Public Sewer
- Water: Public
Structural Information
- Architectural Style: Colonial
- Structure Type: Interior Row/Townhouse
- Construction: Brick
- Basement: Yes
- Basement Desc.: Walkout Level, Fully Finished
- Foundation: Stone
- Stories Description: Lower 1, Main, Upper 1
- Square Feet: 1,188
- Sq. Ft. Source: Assessor
- Living Area: 1,188 Sq. Ft.
- Finished Above Grnd: 1,188 Sq. Ft.
- Year Built: 1932
- Year Built Source: Assessor
Unit Information
Unit 1
- Bathrooms-Lower: 1
- Bedrooms-Lower: 1
Lot Features
- Lot Size (Acres): 0.02
- Lot Size (Sq. Ft.): 871
- Lot Size Source: Assessor
- Zoning: RESIDENTIAL
- Fencing (Description): Chain Link, Rear
Financial Considerations
- Price Per Sq. Ft.: $147.31
- Assessment Year: 2026
- School Tax: $2,184
- City/TownTax: $1,172
- City/TownTax Freq: Annually
- County Tax: $293
- County Tax Freq: Annually
- Tax w/Assessment: $63,700
- Tax Amount: $3,649
- Tax Year: 2026
- Tax Total Finished Sq. Ft.: 1188
Disclosures and Reports
- Ownership: Fee Simple
- Exclusions: Primary bedroom refrigerator
- Inclusions: 2 refrigerators; kitchen, basement and freezer in basement.
- Lot Number: 050-000
Listed by Long & Foster Real Estate, Inc., Tanya Crew

Get Pre-Approved Today
Schools
Schools serving 249 N 7th St
School District:William Penn School District
| Name | Grades | Distance |
|---|---|---|
Walnut Street El School 224 South 6th Street, Darby, PA 19023 | K-6 | 0.4 mi |
Penn Wood Middle School 121 Summit Street, Darby, PA 19023 | 7-8 | 0.1 mi |
Penn Wood High School 100 Green Avenue, Lansdowne, PA 19050 | 9-12 | 1.9 mi |
Disclaimer:
School attendance boundaries provided by ATTOM Data Solutions and are for reference only. Contact the school directly to verify enrollment eligibility.
Price & Sales History for 249 N 7th St
Date
Details
Price
Change
Source
10/03/2026
Listed
$175,000
348.72%
MLS
8/04/1999
Sold
$39,000
—
Public Record
Disclaimer: Historical sales information is derived from public records provided by the county offices. Information is not guaranteed and should be independently verified.
Tax History
Tax History for 249 N 7th St
Year
Property Taxes
Change
Tax Assessment
Change
2026
$3,432
4%
$63,700
—
2025
$3,296
100%
$63,700
—
2024
-100%
$63,700
—
2023
$2,919
3%
$63,700
—
2022
$2,823
-30%
$63,700
—
2021
$4,028
33%
$63,700
53%
2020
$3,035
4%
$41,550
—
2019
$2,907
1%
$41,550
—
2018
$2,871
2%
$41,550
—
2017
$2,818
2%
$41,550
—
2016
$2,760
1%
$41,550
—
2015
$2,727
2%
$41,550
—
2014
$2,676
—
$41,550
—
Disclaimer: Historical tax information is derived from public records provided by the county offices. Information is not guaranteed and should be independently verified.
Estimate the Cost
Estimate the Cost for 249 N 7th St
249 N 7th Street, Darby, PA 19023 (MLS# PADE2124510) is a Townhouse property with 4 bedrooms and 2 full bathrooms. 249 N 7th Street is currently listed for $175,000 and was received on October 03, 2026. Want to learn more about 249 N 7th Street? Do you have questions about finding other Townhouse real estate for sale in Darby? You can browse all Darby real estate or contact a Coldwell Banker agent to request more information.