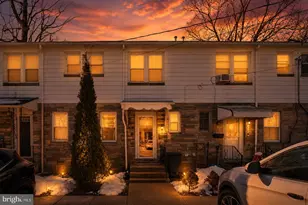
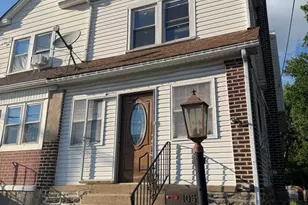
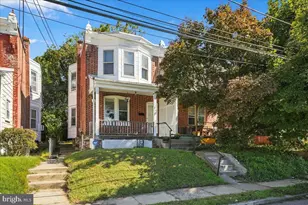
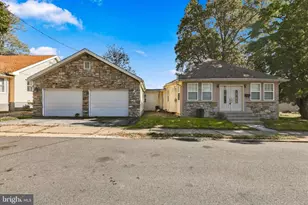
This is a carousel with tiles that activate property listing cards. Use the previous and next buttons to navigate.
1/1
$142,000
This is a carousel with tiles that activate property listing cards. Use the previous and next buttons to navigate.
1/1
Property Description
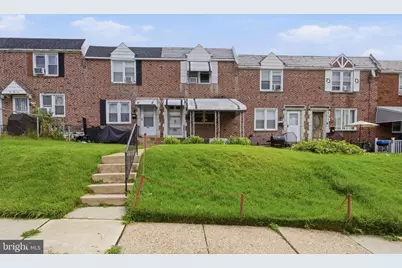
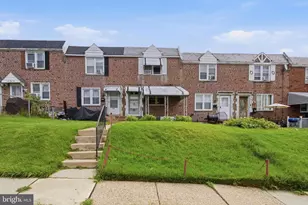
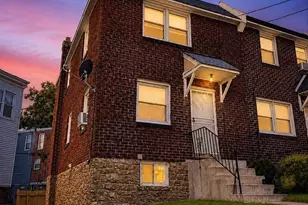
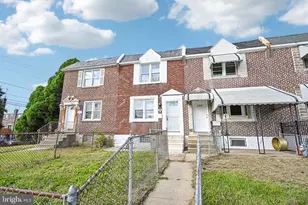
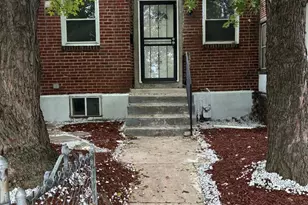
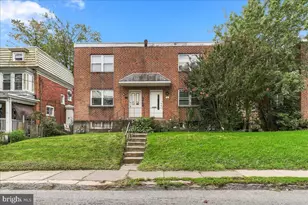
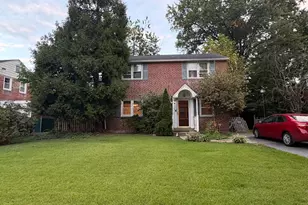
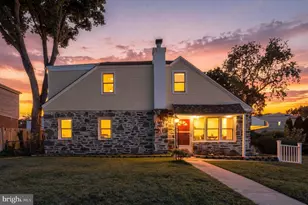
Opportunity awaits at 559 S. 3rd Street in Colwyn! This 3-bedroom, 1-bath home has been in the same family since it was built and is now ready for its next chapter. This estate property offers an excellent opportunity for investors, contractors, or buyers looking for their next renovation project. The property is being sold strictly as-is, with the buyer responsible for obtaining the Borough Use & Occupancy inspection and completing any required repairs. Cash or hard money financing only. Conveniently located near shopping, restaurants, public transportation, and major roadways with easy access to Philadelphia. Bring your vision and restore this longtime family home to its full potential. Schedule your showing today!
Full Property Details
Full Property Details for 559 S 3rd St
General
- Sold For: $142,000
- Taxes: $3,069 (2025)
- Status: Closed
- Type: Townhouse
- Source: BrightMLSPhilly
- MLS ID: PADE2121300
- Added to Site: 68 day(s) ago
Rooms
Bathrooms
- Total Bathrooms: 1
- Full Bathrooms: 1
- Upper Floor Baths: 1
- Upper - Full Baths: 1
Bedrooms
- Total Bedrooms: 3
- Bedrooms Upper: 3
Parking
- Parking Type: Driveway, On Street
Location
- Area: Colwyn Boro (10412)
- Municipality: COLWYN BORO
- County: DELAWARE
- Driving Directions: *Please use GPS*
School Information
- School District: William Penn
Heating & Cooling
- Cooling Type: Window Unit(s)
- Heating Type: Forced Air
- Heating Fuel: Natural Gas
- Water Heater: Natural Gas
Utilities
- Sewer: Public Sewer
- Water: Public
Structural Information
- Architectural Style: Colonial
- Structure Type: Interior Row/Townhouse
- Construction: Brick
- Basement: Yes
- Basement Desc.: Full, Partially Finished
- Foundation: Other
- Stories Description: Main, Upper 1
- Square Feet: 1,152
- Sq. Ft. Source: Assessor
- Living Area: 1,152 Sq. Ft.
- Finished Above Grnd: 1,152 Sq. Ft.
- Year Built: 1956
- Year Built Source: Assessor
Lot Features
- Lot Size (Acres): 0.03
- Lot Size (Sq. Ft.): 1,307
- Lot Size Source: Assessor
- Lot Dimensions: 16.00 x 98.00
- Zoning: RES
- Lot Description: Front Yard
Financial Considerations
- Price Per Sq. Ft.: $121.53
- Assessment Year: 2026
- School Tax: $1,811
- City/TownTax: $1,003
- City/TownTax Freq: Annually
- County Tax: $254
- County Tax Freq: Annually
- Tax w/Assessment: $55,140
- Tax Amount: $3,069
- Tax Year: 2025
- Terms: Standard Sale
- Tax Total Finished Sq. Ft.: 1152
Disclosures and Reports
- Ownership: Fee Simple
- Inclusions: Refrigerator, Curtains, Washer and Dryer - AS IS
- Lot Number: 463-000
Listed by Long & Foster Real Estate, Inc., Michael Mulholland and Long & Foster Real Estate, Inc., Craig P Dawson
Sold by CG Realty, LLC, melissa r whalen

Get Pre-Approved Today
Schools
Schools serving 559 S 3rd St
School District:William Penn School District
| Name | Grades | Distance |
|---|---|---|
Colwyn El School 211 Pine Street, Colwyn, PA 19023 | K-6 | 0.2 mi |
Penn Wood Middle School 121 Summit Street, Darby, PA 19023 | 7-8 | 0.8 mi |
Penn Wood High School 100 Green Avenue, Lansdowne, PA 19050 | 9-12 | 2.7 mi |
Disclaimer:
School attendance boundaries provided by ATTOM Data Solutions and are for reference only. Contact the school directly to verify enrollment eligibility.
Price & Sales History for 559 S 3rd St
Date
Details
Price
Change
Source
9/10/2026
Sold
$142,000
1.43%
MLS
8/06/2026
Listed
$140,000
—
MLS
Disclaimer: Historical sales information is derived from public records provided by the county offices. Information is not guaranteed and should be independently verified.
559 S 3rd Street, Darby, PA 19023 (MLS# PADE2121300) is a Townhouse property that was sold at $142,000 on September 10, 2026. Want to learn more about 559 S 3rd Street? Do you have questions about finding other Townhouse real estate for sale in Darby? You can browse all Darby real estate or contact a Coldwell Banker agent to request more information.