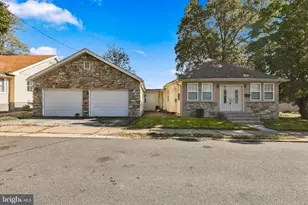
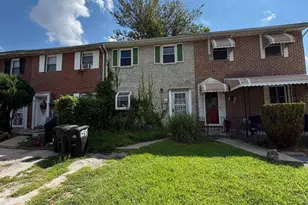
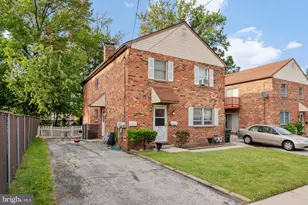
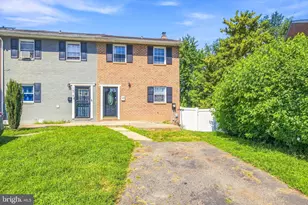
This is a carousel with tiles that activate property listing cards. Use the previous and next buttons to navigate.
1/1
$316,000
This is a carousel with tiles that activate property listing cards. Use the previous and next buttons to navigate.
1/1
Property Description
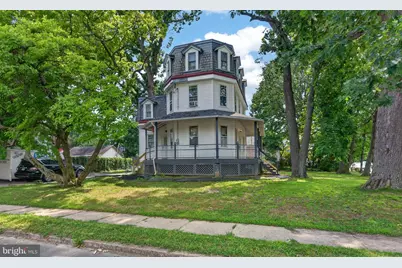
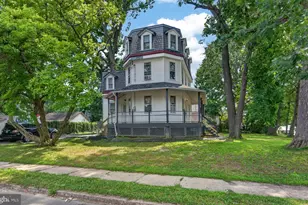
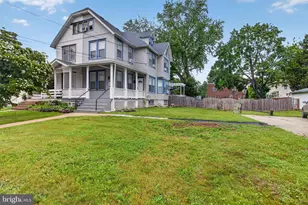
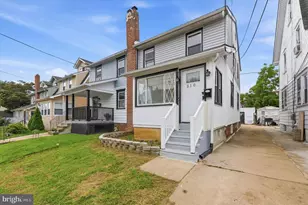
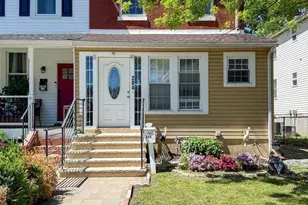
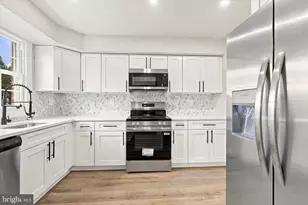
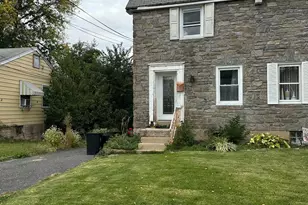
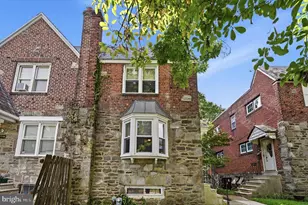
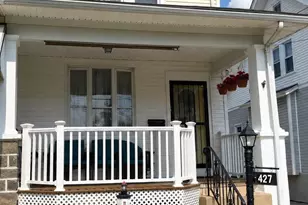
Nestled on a charming corner lot, this exquisite Victorian residence, built in 1910, seamlessly blends timeless elegance with modern comforts. Spanning 2,332 square feet, this home offers a warm and inviting atmosphere, perfect for creating cherished memories. Step inside to discover a thoughtfully designed traditional floor plan that features four spacious bedrooms and three well-appointed bathrooms. The heart of the home is the family room, conveniently located off the kitchen, where gatherings can flow effortlessly. The kitchen is a delight, boasting an island that invites casual dining and entertaining, complemented by a built-in range and single oven for all your cooking needs. Rich hardwood floors throughout add a touch of sophistication and warmth, enhancing the home's inviting ambiance. Ceiling fans throughout the home provide a gentle breeze, ensuring comfort year-round. An entry-level bedroom offers flexibility for guests or a private office space, catering to your lifestyle needs. The exterior of the property is equally impressive, featuring a delightful deck and porch that beckon you to enjoy the outdoors. The play area is perfect for leisure and recreation, while the corner lot provides ample space for gardening or outdoor gatherings. With an asphalt driveway and off-street parking for up to four vehicles, convenience is at your fingertips. Located in close proximity to public transportation, including a bus stop less than a mile away and a commuter rail station within 5 miles, this home offers easy access to the surrounding area. The neighborhood exudes a sense of community, making it an ideal setting for those seeking a peaceful yet connected lifestyle. This property is not just a house; it's a sanctuary where luxury meets comfort, offering an exclusive lifestyle that invites you to unwind and enjoy the finer things in life. Experience the perfect blend of historic charm and modern convenience in this stunning Victorian home.
Full Property Details
Full Property Details for 900 Andrews Ave
General
- Sold For: $316,000
- Taxes: $6,135 (2026)
- Status: Closed
- Type: Single Family
- Source: BrightMLSPhilly
- MLS ID: PADE2119786
- Added to Site: 91 day(s) ago
Interior
- Interior Features: Bathroom - Stall Shower, Bathroom - Tub Shower, Bathroom - Walk-In Shower, Ceiling Fan(s), Entry Level Bedroom, Family Room Off Kitchen, Floor Plan - Traditional, Kitchen - Island, Wood Floors
- Appliances: Built-In Range, Oven - Single
- Flooring: Hardwood
Rooms
Bathrooms
- Total Bathrooms: 3
- Full Bathrooms: 3
- Main Floor Baths: 3
- Main - Full Baths: 3
Bedrooms
- Total Bedrooms: 4
- Bedrooms Main & Up: 4
Exterior
- Exterior Features: Play Area
- Porch/Patio/Deck: Deck(s), Porch(es)
Parking
- Total Spaces: 4
- Parking Features: Asphalt Driveway
- Parking Type: Driveway, Off Street
Location
- Area: Collingdale Boro (10411)
- Municipality: COLLINGDALE BORO
- County: DELAWARE
- Cross Streets: Clifton
- Driving Directions: From US-1 N/S State Rd. Turn right onto W. Springfield Rd. Turn right onto N. Clifton Ave, then right onto Andrews Ave.
- Location Details: Corner Lot/Unit
School Information
- School District: Southeast Delco
Community
- Pets Allowed: Yes
- Pets: No Pet Restrictions
Heating & Cooling
- Cooling Type: Window Unit(s)
- Cooling Fuel: Electric
- Heating Type: Hot Water
- Heating Fuel: Natural Gas
- Water Heater: Natural Gas, S/W Changeover
Utilities
- Sewer: Public Sewer
- Water: Public
Structural Information
- Architectural Style: Victorian
- Structure Type: Detached
- Construction: Frame
- Basement: Yes
- Basement Desc.: Full
- Foundation: Stone
- Roof: Slate, Flat
- Stories Description: Main
- Square Feet: 2,332
- Sq. Ft. Source: Assessor
- Living Area: 2,332 Sq. Ft.
- Finished Above Grnd: 2,332 Sq. Ft.
- Year Built: 1910
- Year Built Source: Estimated
- Property Condition: Good
Lot Features
- Lot Size (Acres): 0.23
- Lot Size (Sq. Ft.): 10,019
- Lot Size Source: Estimated
- Zoning: R-20
- Lot Description: Corner
- Fencing (Description): Privacy
Financial Considerations
- Price Per Sq. Ft.: $139.37
- Assessment Year: 2026
- School Tax: $4,296
- County Tax: $608
- County Tax Freq: Annually
- Tax w/Assessment: $132,060
- Tax Amount: $6,135
- Tax Year: 2026
- Terms: Standard Sale
- Tax Total Finished Sq. Ft.: 2332
Disclosures and Reports
- Ownership: Fee Simple
- Lot Number: 058-000
Listed by Keller Williams Real Estate-Blue Bell, Geraldine M. Russella
Sold by Compass, Charon Harris

Get Pre-Approved Today
Schools
Schools serving 900 Andrews Ave
School District:Southeast Delco School District
| Name | Grades | Distance |
|---|---|---|
Harris School 501 Sharon Avenue, Collingdale, PA 19023 | 1-8 | 0.3 mi |
Southeast Delco Kindergarten Center 1 School Lane, Glenolden, PA 19036 | K- | 0.9 mi |
Academy Park High School 300 Calcon Hook Road, Sharon Hill, PA 19079 | 9-12 | 0.7 mi |
Disclaimer:
School attendance boundaries provided by ATTOM Data Solutions and are for reference only. Contact the school directly to verify enrollment eligibility.
Price & Sales History for 900 Andrews Ave
Date
Details
Price
Change
Source
9/08/2026
Sold
$316,000
-2.77%
MLS
7/24/2026
Price Increased
$325,000
8.37%
MLS
7/17/2026
Listed
$299,900
—
MLS
Disclaimer: Historical sales information is derived from public records provided by the county offices. Information is not guaranteed and should be independently verified.
900 Andrews Avenue, Darby, PA 19023 (MLS# PADE2119786) is a Single Family property that was sold at $316,000 on September 08, 2026. Want to learn more about 900 Andrews Avenue? Do you have questions about finding other Single Family real estate for sale in Darby? You can browse all Darby real estate or contact a Coldwell Banker agent to request more information.