This is a carousel with tiles that activate property listing cards. Use the previous and next buttons to navigate.
1/1
$295,000
This is a carousel with tiles that activate property listing cards. Use the previous and next buttons to navigate.
1/1
Property Description
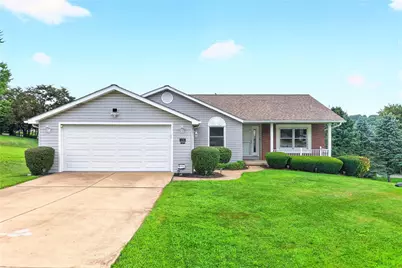
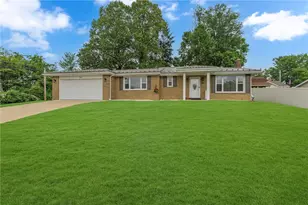
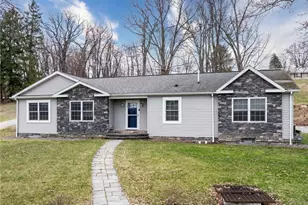
Like-New Ranch in Sought-After Daughtery Highlands! Welcome home to this lovingly and meticulously maintained ranch, perfectly situated on a corner lot just over a quarter acre in desirable Daughtery Highlands. From the moment you arrive, pride of ownership shines through. Step inside to real hardwood flooring in the entry, leading to a spacious living room featuring large window sills - perfect for displaying your favorite decor. Custom blinds stay, and most windows were replaced in 2016 for added efficiency and peace of mind. The gorgeous kitchen is a showstopper, boasting quartz countertops, solid oak cabinetry, a gas stove, and an island bar with stools - ideal for casual dining or entertaining. All appliances (refrigerator, microwave, dishwasher) are included. The adjoining dining area steps out to a newly built deck (2024), creating the perfect indoor-outdoor flow for gatherings. Just down the hall, you'll find an updated full bath with an oak vanity, new countertops, skylight, and durable luxury vinyl tile flooring. The primary bedroom offers a generous size, a large closet, and a brand-new bathroom suite complete with a walk-in tiled shower, clear glass doors, and a linen closet. The second bedroom is spacious and can include solid wood bedroom furniture if desired, while the third bedroom offers versatility as a bedroom or the perfect home office. Head down to the lower level and bring your vision to life! This blank-slate space is already plumbed for a shower, offering the potential for a third full bath, and features tall ceilings for an open, airy feel. Additional highlights include an updated garage with new garage doors and poured natural stone aggregate flooring, plus a convenient utility sink - perfect for cleaning up after projects in the garage. This ADA-compliant home also features a new furnace (2025), roof (2012), hot water tank (2024), radon mitigation system (2015), and 200-amp electric service. Many furnishings and items can stay with the home if desired - ask for details! Conveniently located just minutes from Cranberry, this gem is truly move-in-ready!
Full Property Details
Full Property Details for 336 Shannon Cir
General
- Sold For: $295,000
- Taxes: $4,128
- Status: Closed
- Type: Single Family
- Source: West_Penn_MLS
- MLS ID: 1769912
- Added to Site: 46 day(s) ago
Interior
- Number of Rooms: 8
- Interior Features: Window Treatments
- Appliances: Some Gas Appliances, Dryer, Dishwasher, Microwave, Refrigerator, Stove, Washer
- Flooring: Carpet, Hardwood, Vinyl
Rooms
Bathrooms
- Total Bathrooms: 3
- Full Bathrooms: 2
- Half Bathrooms: 1
Bedrooms
- Total Bedrooms: 3
Parking
- Garage: Yes
- Attached garage: Yes
- Total Spaces: 2
- Parking Features: Attached, Garage, Garage Door Opener
Location
- County: Beaver
- Subdivision: Daugherty Highlands
School Information
- Elem School District: New Brighton Area
- Midd School District: New Brighton Area
- High School District: New Brighton Area
Heating & Cooling
- Central air: Yes
- Air Conditioning: Yes
- Cooling Type: Central Air
- Heating Type: Forced Air, Gas
Utilities
- Sewer: Public Sewer
- Water: Public
Structural Information
- Architectural Style: Contemporary, Ranch
- Construction: Vinyl Siding
- Basement: Yes
- Basement Desc.: Full, Walk-Out Access
- Roof: Asphalt
- Windows: Window Treatments
- Stories/Levels: 1
- Building Size: 1365
- Year Built: 1993
- Property Condition: Resale
Lot Features
- Lot Size (Acres): 0.28
- Lot Dimensions: 125 x 132 x 203
Financial Considerations
- Assessment Amount: $234,700
- Tax Amount: $4,128
Listing courtesy of Exp Realty Llc
Sold courtesy of Piatt Sotheby's International Realty

Get Pre-Approved Today
Schools
Schools serving 336 Shannon Cir
School District:New Brighton Area School District
| Name | Grades | Distance |
|---|---|---|
New Brighton Area El School 3200 43rd Street, New Brighton, PA 15066 | K-5 | 1 mi |
New Brighton Area Middle School 901 Penn Avenue, New Brighton, PA 15066 | 6-8 | 1.2 mi |
New Brighton Area High School 3202 43rd Street, New Brighton, PA 15066 | 9-12 | 0.9 mi |
Disclaimer:
School attendance boundaries provided by ATTOM Data Solutions and are for reference only. Contact the school directly to verify enrollment eligibility.
Price & Sales History for 336 Shannon Cir
Date
Details
Price
Change
Source
9/25/2026
Sold
$295,000
-9.23%
MLS
8/17/2026
Listed
$325,000
—
MLS
Disclaimer: Historical sales information is derived from public records provided by the county offices. Information is not guaranteed and should be independently verified.
336 Shannon Circle, Daugherty Township, PA 15066 (MLS# 1769912) is a Single Family property that was sold at $295,000 on September 25, 2026. Want to learn more about 336 Shannon Circle? Do you have questions about finding other Single Family real estate for sale in Daugherty Township? You can browse all Daugherty Township real estate or contact a Coldwell Banker agent to request more information.