
This is a carousel with tiles that activate property listing cards. Use the previous and next buttons to navigate.
1/1
$750,000
This is a carousel with tiles that activate property listing cards. Use the previous and next buttons to navigate.
1/1
Property Description
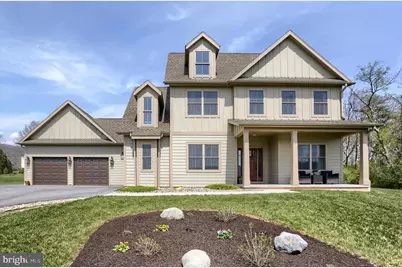
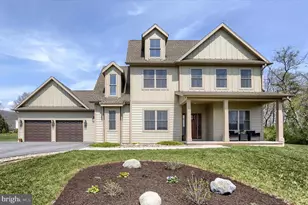
Discover the perfect blend of peaceful country living and modern convenience. With nearly 3,600 square feet of living space and situated on an expansive estate lot, this nearly-new home offers breathtaking mountain views and vibrant sunsets, all within 10 minutes from the shopping, dining, and amenities of Linglestown Road. Skip the new construction headaches and enjoy a fully finished, upgraded masterpiece with every "add-on" already complete. The main level offers exceptional flexibility with an au pair or guest quarters, a dedicated home office, and first floor laundry. This home is ideal for someone who may be interested in future one level living. The gourmet kitchen does not disappoint providing Quartz countertops, stainless appliances, 5 burner gas range, pot filler and a walk-in pantry. The second floor hosts the primary suite, featuring a tile walk in shower, and a spacious walk in California Closet with easy to access pull down shelf. 2 additional bedrooms and a full bath round out the 2nd floor. The fully finished lower level offers a large family room, bonus office area, powder room, and additional space perfect for an in-home gym or extra storage. Thoughtfully designed inside and out, this property also features 3 zone HVAC, upgraded LVP flooring throughout, a 3 car garage with EV charger and durable LP Smart Siding. The fenced yard, and stamped concrete patio are perfect for relaxing while enjoying the wildlife and tranquil surroundings. Do not miss your chance to own this little slice of heaven. Schedule your private showing today!
Full Property Details
Full Property Details for 1130 Lotus Passage
General
- Sold For: $750,000
- HOA FEE: $8/month
- HOA FEE FREQ.: Annually
- Taxes: $8,556 (2022)
- Status: Closed
- Type: Single Family
- Source: BrightMLSPhilly
- MLS ID: PADA2058654
- Added to Site: 127 day(s) ago
Interior
- Rooms/Areas: Primary Bedroom, Bedroom 2, Bedroom 3, Bedroom 4, Kitchen, Family Room, Great Room, Laundry, Office, Full Bath, Half Bath
- Fireplace: Yes
- Number of Fireplaces: 1
- Fireplace(s): Gas/Propane
- Appliances: Stainless Steel Appliances, Oven/Range - Gas, Refrigerator, Built-In Microwave, Dishwasher
Rooms
Bathrooms
- Total Bathrooms: 5
- Full Bathrooms: 3
- Half Bathrooms: 2
- Upper Floor Baths: 2
- Upper - Full Baths: 2
- Main Floor Baths: 2
- Main - Full Baths: 1
- Main - 1/2 Baths: 1
- Lower Floor Baths: 1
- Lower - 1/2 Baths: 1
Bedrooms
- Total Bedrooms: 4
- Bedrooms Upper: 3
- Bedrooms Main & Up: 1
Exterior
- Porch/Patio/Deck: Patio(s), Porch(es)
Parking
- Garage: Yes
- Garage Spaces: 3
- Total Spaces: 7
- Parking Type: Attached Garage, Driveway
- Garage Description: Garage - Front Entry, Garage - Side Entry
Location
- Area: Middle Paxton Twp (14043)
- Municipality: MIDDLE PAXTON TWP
- County: DAUPHIN
- Subdivision: CHESTNUT HILL
- Driving Directions: Take US-22 W/US-322 W. Take the PA-225 N exit toward Halifax. Left onto McKelvey Rd. Left onto Speece Lane. Left onto Lotus Passage. Home on left.
School Information
- School District: Central Dauphin
- High School: Central Dauphin
Community
- Association: Yes
- Assoc. Fees Include: Common Area Maintenance
Heating & Cooling
- Cooling Type: Heat Pump(s)
- Cooling Fuel: Electric
- Heating Type: Forced Air, Heat Pump(s)
- Heating Fuel: Electric
- Water Heater: Electric
Utilities
- Sewer: On Site Septic
- Water: Well
Structural Information
- Architectural Style: Traditional
- Structure Type: Detached
- Builder: Design Build Custom Construction
- Construction: Stick Built
- Basement: Yes
- Basement Desc.: Full, Fully Finished, Poured Concrete
- Foundation: Concrete Perimeter
- Windows: ENERGY STAR Qualified, Low-E
- Doors: ENERGY STAR Qualified Door(s)
- Stories Description: Lower 1, Main, Upper 1
- Square Feet: 3,566
- Sq. Ft. Source: Estimated
- Living Area: 3,566 Sq. Ft.
- Finished Above Grnd: 2,576 Sq. Ft.
- Finished Below Grnd: 990 Sq. Ft.
- Year Built: 2022
- Year Built Source: Estimated
- Property Condition: Excellent
Unit Information
Unit 1
- Bathrooms-Lower: 1
Lot Features
- Property View: Mountain, Panoramic
- Lot Size (Acres): 1.54
- Lot Size (Sq. Ft.): 67,154
- Lot Size Source: Estimated
- Zoning: RESIDENTIAL
- Lot Description: Backs to Trees, Rural
- Fencing (Description): Aluminum
Financial Considerations
- Price Per Sq. Ft.: $291.15
- Association Fee: $100
- Assoc Fee Freq.: Annually
- School Tax: $5,623
- City/TownTax: $2,825
- City/TownTax Freq: Annually
- County Tax: $108
- County Tax Freq: Annually
- Tax w/Assessment: $307,400
- Tax Amount: $8,556
- Tax Year: 2022
- Terms: Standard Sale
Disclosures and Reports
- Ownership: Fee Simple
- Inclusions: Refrigerator, washer, dryer, window treatments
Get Pre-Approved Today
Schools
Schools serving 1130 Lotus Passage
School District:Central Dauphin School District
| Name | Grades | Distance |
|---|---|---|
Middle Paxton El School 931 Peters Mountain Road, Dauphin, PA 17018 | K-5 | 0.8 mi |
Central Dauphin Middle School 4600 Locust Lane, Harrisburg, PA 17109 | 6-8 | 9.5 mi |
Central Dauphin Senior High School 437 Piketown Road, Harrisburg, PA 17112 | 9-12 | 10 mi |
Disclaimer:
School attendance boundaries provided by ATTOM Data Solutions and are for reference only. Contact the school directly to verify enrollment eligibility.
Price & Sales History for 1130 Lotus Passage
Date
Details
Price
Change
Source
6/19/2026
Sold
$750,000
—
MLS
4/20/2026
Listed
$750,000
—
MLS
Disclaimer: Historical sales information is derived from public records provided by the county offices. Information is not guaranteed and should be independently verified.
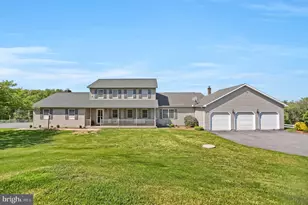
1130 Lotus Passage, Dauphin, PA 17018 (MLS# PADA2058654) is a Single Family property that was sold at $750,000 on June 19, 2026. This property was listed by Barb Conklin from our Camp Hill Office.Want to learn more about 1130 Lotus Passage? Do you have questions about finding other Single Family real estate for sale in Dauphin? You can browse all Dauphin real estate or contact a Coldwell Banker agent to request more information.