This is a carousel with tiles that activate property listing cards. Use the previous and next buttons to navigate.
1/29
$250,000 Coming Soon
This is a carousel with tiles that activate property listing cards. Use the previous and next buttons to navigate.
1/29
Property Description
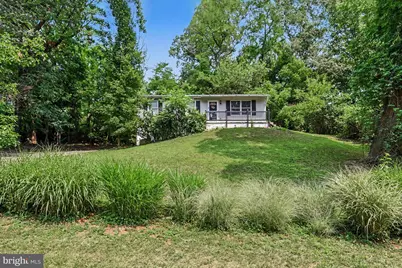
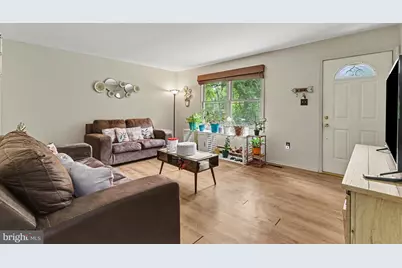
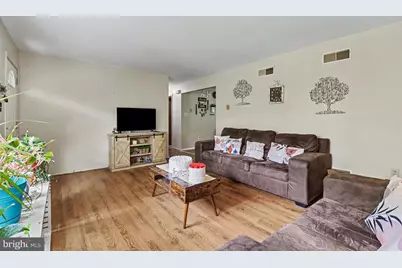
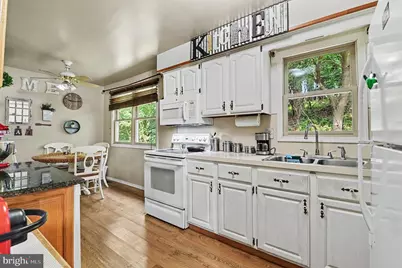
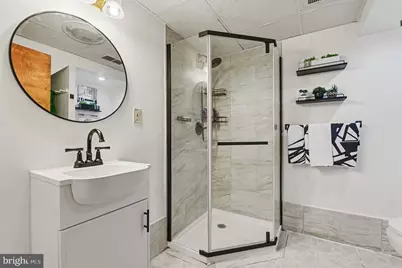
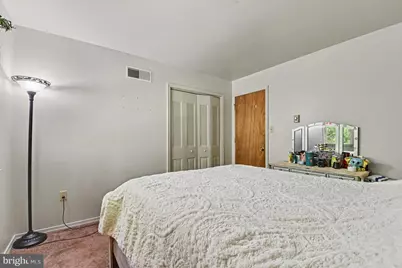
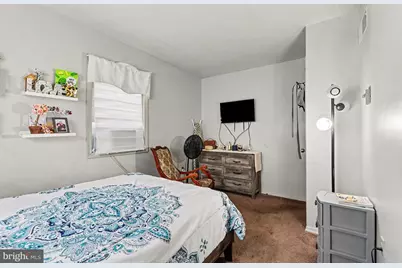
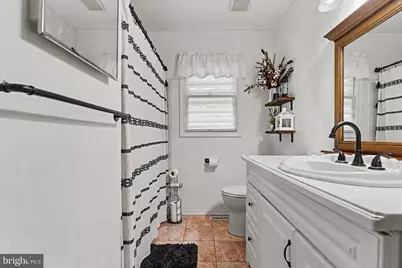
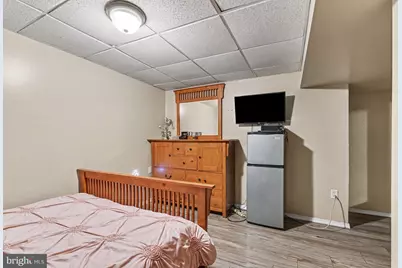
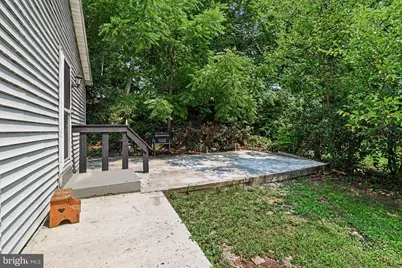
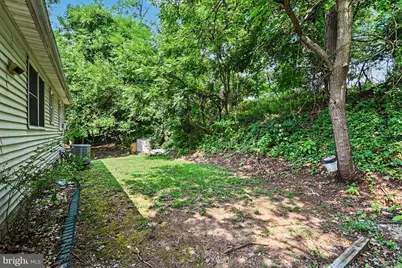
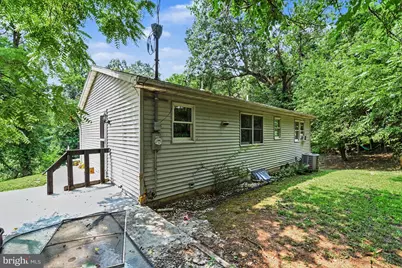
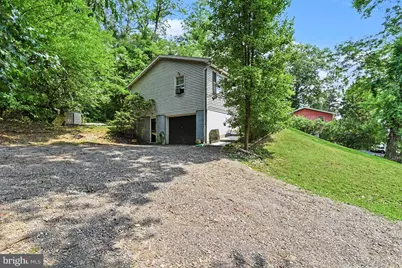
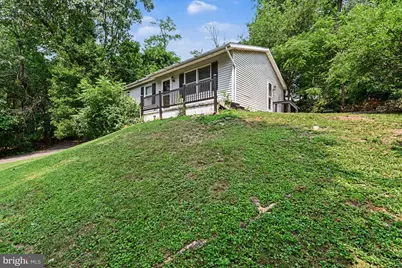
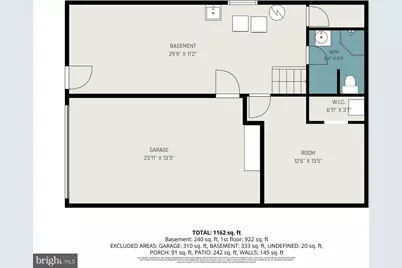
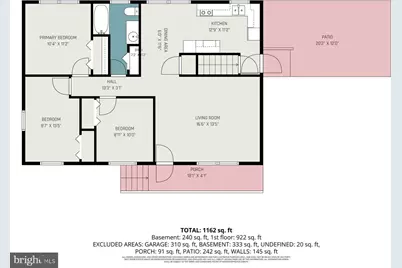
Located in Middle Paxton Township, this raised ranch offers three bedrooms on the main level, a partially finished walkout lower level, and a backyard bordered by mature trees. The main level includes a living room, dining area, and kitchen. The kitchen features white cabinetry, ample countertop space, and a dedicated baking station with a granite countertop. Three bedrooms and a full bath complete the main level. The walkout lower level adds valuable flexibility with a finished living area, a second full bath, and an additional finished room that could serve as a guest room, home office, hobby room, or recreation space. An unfinished laundry and utility room provides additional storage and direct access to the attached side-entry garage. The concrete patio extends your living space outdoors, providing a comfortable spot for morning coffee, evening meals, or gathering with family and friends. Conveniently located in the Central Dauphin School District, this home is just minutes from shopping, dining, parks, the Susquehanna River, and major commuter routes.
Full Property Details
Full Property Details for 1241 Riverview Rd
General
- Price: $250,000
- Taxes: $2,310 (2025)
- Status: Coming Soon
- Type: Single Family
- Source: BrightMLSPhilly
- MLS ID: PADA2062026
- Updated: 7/15/2026
- Added to Site: 6 day(s) ago
- Expected Market Date: 7/18/2026
Interior
- Rooms/Areas: Living Room, Dining Room, Bedroom 2, Bedroom 3, Bedroom 4, Kitchen, Bedroom 1
Rooms
Bathrooms
- Total Bathrooms: 2
- Full Bathrooms: 2
- Main Floor Baths: 1
- Main - Full Baths: 1
- Lower Floor Baths: 1
- Lower - Full Baths: 1
Bedrooms
- Total Bedrooms: 4
- Bedrooms Lower: 1
- Bedrooms Main & Up: 3
Parking
- Garage: Yes
- Garage Spaces: 1
- Total Spaces: 1
- Parking Type: Driveway, Attached Garage
- Garage Description: Inside Access, Garage - Side Entry
Location
- Area: Middle Paxton Twp (14043)
- Municipality: MIDDLE PAXTON TWP
- County: DAUPHIN
- Driving Directions: Use GPS
School Information
- School District: Central Dauphin
- Elementary School: Middle Paxton
- Middle School: Central Dauphin
- High School: Central Dauphin
Heating & Cooling
- Central air: Yes
- Cooling Type: Central A/C
- Cooling Fuel: Electric
- Heating Type: Heat Pump(s), Baseboard - Electric, Hot Water
- Heating Fuel: Electric
- Water Heater: Electric
Utilities
- Sewer: On Site Septic
- Water: Well
Structural Information
- Architectural Style: Raised Ranch/Rambler, Ranch/Rambler
- Structure Type: Detached
- Construction: Frame
- Basement: Yes
- Basement Desc.: Full, Partially Finished
- Foundation: Concrete Perimeter
- Stories/Levels: 2
- Stories Description: Lower 1, Main
- Square Feet: 1,254
- Sq. Ft. Source: Estimated
- Living Area: 1,254 Sq. Ft.
- Finished Above Grnd: 1,014 Sq. Ft.
- Finished Below Grnd: 240 Sq. Ft.
- Year Built: 1988
- Year Built Source: Assessor
Unit Information
Unit 1
- Bathrooms-Lower: 1
- Bedrooms-Lower: 1
Lot Features
- Lot Size (Acres): 0.41
- Lot Size (Sq. Ft.): 17,860
- Lot Size Source: Assessor
- Zoning: RESIDENTIAL
Financial Considerations
- Price Per Sq. Ft.: $246.55
- Assessment Year: 2026
- School Tax: $1,518
- City/TownTax Freq: Annually
- County Tax: $763
- County Tax Freq: Annually
- Tax w/Assessment: $83,000
- Tax Amount: $2,310
- Tax Year: 2025
- Tax Total Finished Sq. Ft.: 1014
Disclosures and Reports
- Ownership: Fee Simple
Listed by Turn Key Realty Group, Jacob Scott

Get Pre-Approved Today
Schools
Schools serving 1241 Riverview Rd
School District:Central Dauphin School District
| Name | Grades | Distance |
|---|---|---|
Middle Paxton El School 931 Peters Mountain Road, Dauphin, PA 17018 | K-5 | 2.5 mi |
Central Dauphin Middle School 4600 Locust Lane, Harrisburg, PA 17109 | 6-8 | 10.3 mi |
Central Dauphin Senior High School 437 Piketown Road, Harrisburg, PA 17112 | 9-12 | 11.6 mi |
Disclaimer:
School attendance boundaries provided by ATTOM Data Solutions and are for reference only. Contact the school directly to verify enrollment eligibility.
Price & Sales History for 1241 Riverview Rd
Date
Details
Price
Change
Source
7/15/2026
Listed
$250,000
38.89%
MLS
12/10/2021
Sold
$180,000
—
Public Record
Disclaimer: Historical sales information is derived from public records provided by the county offices. Information is not guaranteed and should be independently verified.
Tax History
Tax History for 1241 Riverview Rd
Year
Property Taxes
Change
Tax Assessment
Change
2026
$2,310
6%
$83,000
—
2025
$2,174
6%
$83,000
—
2023
$2,049
—
$83,000
—
2022
$2,049
—
$83,000
—
2021
$2,049
4%
$83,000
—
2020
$1,975
—
$83,000
—
2019
$1,975
2%
$83,000
—
2018
$1,937
4%
$83,000
—
2017
$1,863
2%
$83,000
—
2016
$1,833
1%
$83,000
—
2015
$1,812
1%
$83,000
—
2014
$1,788
—
$83,000
—
Disclaimer: Historical tax information is derived from public records provided by the county offices. Information is not guaranteed and should be independently verified.
Estimate the Cost
Estimate the Cost for 1241 Riverview Rd
1241 Riverview Road, Dauphin, PA 17018 (MLS# PADA2062026) is a Single Family property with 4 bedrooms and 2 full bathrooms. 1241 Riverview Road is currently listed for $250,000 and was received on July 15, 2026. Want to learn more about 1241 Riverview Road? Do you have questions about finding other Single Family real estate for sale in Dauphin? You can browse all Dauphin real estate or contact a Coldwell Banker agent to request more information.