This is a carousel with tiles that activate property listing cards. Use the previous and next buttons to navigate.
1/1
$332,000
This is a carousel with tiles that activate property listing cards. Use the previous and next buttons to navigate.
1/1
Property Description
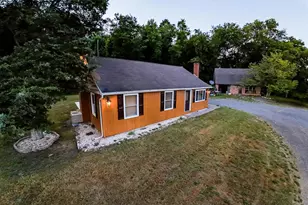
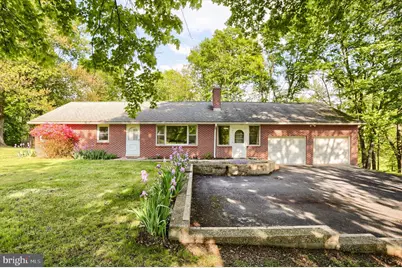
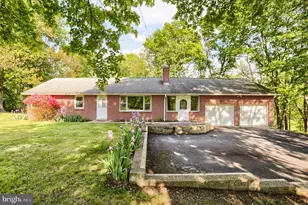
Welcome home to this beautifully maintained ranch in the desirable Middle Paxton Township. Step inside to a warm and inviting living room that flows seamlessly into an eat-in kitchen featuring new granite countertops and stainless steel appliances-perfect for everyday living and entertaining. Down the hall, you'll find three bedrooms, all with hardwood flooring, and a full bath. On the opposite side of the home, enjoy a charming breezeway that connects you to the outdoors and adds flexible living space. Set on nearly 3 private acres, the property offers a peaceful, scenic setting. A bright four-seasons room provides the perfect spot to relax with your morning coffee while enjoying the views. Additional highlights include an oversized two-car garage, with a service pit-ideal for car enthusiasts-as well as two sheds with electricity, one of which is equipped with a garage door opener for added convenience. For hobbyists or those needing extra workspace, the upstairs workshop with garage access is a standout feature.
Full Property Details
Full Property Details for 1401 La Carr Ln
General
- Sold For: $332,000
- Taxes: $3,624 (2026)
- Status: Closed
- Type: Single Family
- Source: BrightMLSPhilly
- MLS ID: PADA2058970
- Added to Site: 74 day(s) ago
Interior
- Rooms/Areas: Living Room, Dining Room, Primary Bedroom, Bedroom 2, Bedroom 3, Kitchen, Family Room, Sun/Florida Room, Mud Room, Full Bath
- Fireplace: Yes
- Number of Fireplaces: 1
- Fireplace(s): Brick, Gas/Propane
- Appliances: Dishwasher, Oven - Wall, Refrigerator, Built-In Microwave, Cooktop
- Flooring: Carpet, Ceramic Tile, Hardwood, Luxury Vinyl Plank
Rooms
Bathrooms
- Total Bathrooms: 1
- Full Bathrooms: 1
- Main Floor Baths: 1
- Main - Full Baths: 1
Bedrooms
- Total Bedrooms: 3
- Bedrooms Main & Up: 3
Parking
- Garage: Yes
- Garage Spaces: 2
- Total Spaces: 2
- Parking Features: Paved Driveway
- Parking Type: Attached Garage
- Garage Description: Garage - Rear Entry, Garage Door Opener
Location
- Area: Middle Paxton Twp (14043)
- Municipality: MIDDLE PAXTON TWP
- County: DAUPHIN
- Driving Directions: From I-81 North, Use the right 2 lanes to take exit 67A-67B to merge onto US-22 W/US-322 W. Take the PA-225 exit toward Halifax. Use the right lane to take the ramp to Dauphin Boro/Water Gap. Turn left onto Allegheny St. Continue onto Red Hill Rd. Turn right onto La Carr Ln. Destination will be on the right.
School Information
- School District: Central Dauphin
- High School: Central Dauphin
Heating & Cooling
- Central air: Yes
- Cooling Type: Central A/C
- Cooling Fuel: Electric
- Heating Type: Baseboard - Hot Water, Forced Air, Heat Pump(s)
- Heating Fuel: Electric, Oil, Propane - Leased
- Water Heater: Electric, Oil
Utilities
- Sewer: Private Septic Tank, On Site Septic
- Water: Private, Well
Structural Information
- Architectural Style: Ranch/Rambler
- Structure Type: Detached
- Construction: Brick, Stick Built, Vinyl Siding
- Basement: Yes
- Basement Desc.: Full, Partially Finished
- Foundation: Block, Concrete Perimeter
- Roof: Asphalt
- Walls/Ceilings: Dry Wall, Plaster Walls
- Stories Description: Main
- Square Feet: 3,074
- Sq. Ft. Source: Estimated
- Living Area: 2,037 Sq. Ft.
- Finished Above Grnd: 1,537 Sq. Ft.
- Finished Below Grnd: 500 Sq. Ft.
- Year Built: 1963
- Year Built Source: Assessor
Additional Structures
- Other Structures: Shed
Lot Features
- Property View: Trees/Woods
- Lot Size (Acres): 2.76
- Lot Size (Sq. Ft.): 120,225
- Lot Size Source: Estimated
- Zoning: R-1
- Lot Description: Trees/Wooded, Backs to Trees, Additional Lot(s)
Financial Considerations
- Price Per Sq. Ft.: $227.65
- Other Fee: $40
- Other Fee Freq.: Annually
- Assessment Year: 2026
- School Tax: $2,381
- City/TownTax Freq: Annually
- County Tax: $1,196
- County Tax Freq: Annually
- Tax w/Assessment: $130,200
- Tax Amount: $3,624
- Tax Year: 2026
- Terms: Standard Sale
- Tax Total Finished Sq. Ft.: 2037
Disclosures and Reports
- Ownership: Fee Simple
- Multiple Parcels: Yes
- Exclusions: See Items to Convey sheet
- Inclusions: See Items to Convey sheet
Get Pre-Approved Today
Schools
Schools serving 1401 La Carr Ln
School District:Central Dauphin School District
| Name | Grades | Distance |
|---|---|---|
Middle Paxton El School 931 Peters Mountain Road, Dauphin, PA 17018 | K-5 | 2.5 mi |
Central Dauphin Middle School 4600 Locust Lane, Harrisburg, PA 17109 | 6-8 | 10.6 mi |
Central Dauphin Senior High School 437 Piketown Road, Harrisburg, PA 17112 | 9-12 | 11.7 mi |
Disclaimer:
School attendance boundaries provided by ATTOM Data Solutions and are for reference only. Contact the school directly to verify enrollment eligibility.
Price & Sales History for 1401 La Carr Ln
Date
Details
Price
Change
Source
7/15/2026
Sold
$332,000
-5.12%
MLS
6/12/2026
Listed
$349,900
—
MLS
Disclaimer: Historical sales information is derived from public records provided by the county offices. Information is not guaranteed and should be independently verified.
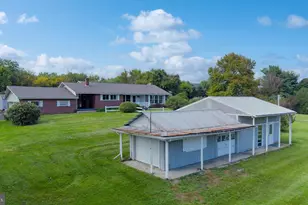
1401 La Carr Lane, Dauphin, PA 17018 (MLS# PADA2058970) is a Single Family property that was sold at $332,000 on July 15, 2026. This property was listed by Bedorf Prince Team from our Camp Hill Office.Want to learn more about 1401 La Carr Lane? Do you have questions about finding other Single Family real estate for sale in Dauphin? You can browse all Dauphin real estate or contact a Coldwell Banker agent to request more information.