This is a carousel with tiles that activate property listing cards. Use the previous and next buttons to navigate.
1/1
$651,500
This is a carousel with tiles that activate property listing cards. Use the previous and next buttons to navigate.
1/1
Property Description
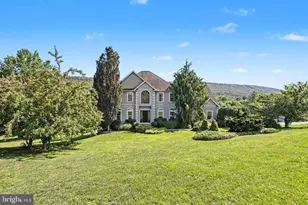
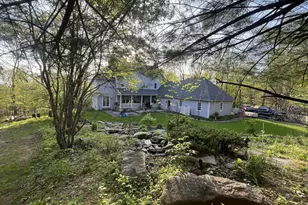
Open House Saturday (7/25) 12PM to 2 PM and Sunday (7/26) 12 PM to 2 PM. Enjoy Picturesque Mountain Views in this beautiful home with close to 4000 finished square ft of living space on just over an acre in Stony Mountain Meadows. The main level includes a Great Room with a two-story ceiling with loads of natural light and a gas fireplace. Opening up to a large eat-in kitchen that features abundant counter space, a breakfast bar, and pantry. Step out onto the composite deck, which spans the entire back of the house - highlighted by a newer partially covered outdoor living space with a stone propane fireplace, remote heat sources on ceiling, and a mounted TV, perfect for entertaining in any season. Also on the main level you will find a sitting room/den/playroom with French doors, formal dining room, powder room, laundry room, and an oversized side-entry two-car garage with custom flooring. Upstairs, the primary suite is a true retreat - a spacious bedroom with a walk-in closet, plus an adjoining 13' x 11' office/dressing area with private balcony access. The suite continues into a huge primary bath with two separate vanities, a jacuzzi tub, and a walk-in shower. Two additional generously sized bedrooms and a full bath complete the upper level. The walk-out lower level was finished in 2021 and offers incredible additional living space for entertaining, including a recreation/family room, wet bar, full bathroom, a 4th bedroom, and a dedicated weight room area. Step outside to the lower level to your own private oasis: a newer (2023) saltwater in-ground pool, ideal for summer relaxation and entertaining. Outdoor enthusiasts will love the location: Stony Creek - a favorite local Trout Stream runs just steps behind the property, State Game Lands are just down the road for those who love to hunt, and the well-known Stony Valley Rail Trail is minutes away for biking and hiking. Despite the peaceful, tucked-away feel, you're just a short 15 minute drive from downtown Harrisburg. Light, bright, and designed for effortless indoor-outdoor living and entertaining - this home truly has it all. Home appraised at 670,000 in October 2025.
Full Property Details
Full Property Details for 1481 Stoney Mountain Way
General
- Sold For: $651,500
- HOA FEE: $10/month
- HOA FEE FREQ.: Annually
- Taxes: $7,714 (2026)
- Status: Closed
- Type: Single Family
- Source: BrightMLSPhilly
- MLS ID: PADA2062226
- Added to Site: 76 day(s) ago
Interior
- Rooms/Areas: Living Room, Dining Room, Primary Bedroom, Bedroom 2, Bedroom 3, Bedroom 4, Kitchen, Den, Foyer, Exercise Room, Great Room, Laundry, Recreation Room, Primary Bathroom, Full Bath, Half Bath
- Interior Features: Water Treat System
- Fireplace: Yes
- Number of Fireplaces: 2
- Fireplace(s): Gas/Propane, Stone, Marble
- Appliances: Dishwasher, Dryer - Gas, Microwave, Oven/Range - Electric, Refrigerator, Washer
- Flooring: Carpet, Luxury Vinyl Plank, Ceramic Tile
Rooms
Bathrooms
- Total Bathrooms: 4
- Full Bathrooms: 3
- Half Bathrooms: 1
- Upper Floor Baths: 2
- Upper - Full Baths: 2
- Main Floor Baths: 1
- Main - 1/2 Baths: 1
- Lower Floor Baths: 1
- Lower - Full Baths: 1
Bedrooms
- Total Bedrooms: 4
- Bedrooms Upper: 3
- Bedrooms Lower: 1
Additional Information
- Pool: Yes
- Private Pool: Yes
- Pool Description: Fenced, In Ground, Saltwater
Parking
- Garage: Yes
- Garage Spaces: 2
- Total Spaces: 2
- Parking Type: Attached Garage
- Garage Description: Garage - Side Entry, Garage Door Opener, Oversized
Location
- Area: Middle Paxton Twp (14043)
- Municipality: MIDDLE PAXTON TWP
- County: DAUPHIN
- Subdivision: STONY MOUNTAIN MEADOWS
- Driving Directions: 322 W to Dauphin Exit, Rt on Schuylkill St, Rt onto Erie St, L onto Stony Creek Rd, Rt onto Stony Mountain Way, at top of hill house is on the Right.
School Information
- School District: Central Dauphin
- Elementary School: Middle Paxton
- Middle School: Central Dauphin
- High School: Central Dauphin
Community
- Association: Yes
- Assoc. Fees Include: Common Area Maintenance
Heating & Cooling
- Central air: Yes
- Cooling Type: Central A/C
- Cooling Fuel: Electric
- Heating Type: Heat Pump - Electric BackUp
- Heating Fuel: Electric, Propane - Owned
- Water Heater: Electric
Utilities
- Sewer: On Site Septic
- Water: Private, Well
- Utility Description: Propane, Under Ground
Structural Information
- Architectural Style: Traditional
- Structure Type: Detached
- Construction: Dryvit, Vinyl Siding
- Basement: Yes
- Basement Desc.: Full, Partially Finished, Walkout Level
- Foundation: Concrete Perimeter
- Roof: Composite
- Walls/Ceilings: 2 Story Ceilings, 9'+ Ceilings
- Windows: Skylights
- Stories Description: Lower 1, Main, Upper 1
- Square Feet: 4,304
- Sq. Ft. Source: Estimated
- Living Area: 3,804 Sq. Ft.
- Finished Above Grnd: 2,774 Sq. Ft.
- Finished Below Grnd: 1,030 Sq. Ft.
- Year Built: 2000
- Year Built Source: Assessor
Unit Information
Unit 1
- Bathrooms-Lower: 1
- Bedrooms-Lower: 1
Lot Features
- Lot Size (Acres): 1.07
- Lot Size (Sq. Ft.): 46,609
- Lot Size Source: Assessor
- Zoning: RESIDENTIAL
- Lot Description: Landscaping, Sloping
Financial Considerations
- Price Per Sq. Ft.: $223.5
- Association Fee: $120
- Assoc Fee Freq.: Annually
- Assessment Year: 2026
- School Tax: $5,108
- City/TownTax Freq: Annually
- County Tax: $2,509
- County Tax Freq: Annually
- Tax w/Assessment: $273,000
- Tax Amount: $7,714
- Tax Year: 2026
- Terms: Standard Sale
- Tax Total Finished Sq. Ft.: 2774
Disclosures and Reports
- Ownership: Fee Simple
- Inclusions: Stove, microwave, dishwasher, washer, dryer, pool cover, refrigerator in basement
Listed by RE/MAX Realty Associates, Amy Kieffer
Sold by Keller Williams of Central PA, JASON KELLER

Get Pre-Approved Today
Schools
Schools serving 1481 Stoney Mountain Way
School District:Central Dauphin School District
| Name | Grades | Distance |
|---|---|---|
Middle Paxton El School 931 Peters Mountain Road, Dauphin, PA 17018 | K-5 | 2.7 mi |
Central Dauphin Middle School 4600 Locust Lane, Harrisburg, PA 17109 | 6-8 | 7.5 mi |
Central Dauphin Senior High School 437 Piketown Road, Harrisburg, PA 17112 | 9-12 | 6.9 mi |
Disclaimer:
School attendance boundaries provided by ATTOM Data Solutions and are for reference only. Contact the school directly to verify enrollment eligibility.
Price & Sales History for 1481 Stoney Mountain Way
Date
Details
Price
Change
Source
8/24/2026
Sold
$651,500
5.08%
MLS
7/25/2026
Listed
$620,000
—
MLS
Disclaimer: Historical sales information is derived from public records provided by the county offices. Information is not guaranteed and should be independently verified.
1481 Stoney Mountain Way, Dauphin, PA 17018 (MLS# PADA2062226) is a Single Family property that was sold at $651,500 on August 24, 2026. Want to learn more about 1481 Stoney Mountain Way? Do you have questions about finding other Single Family real estate for sale in Dauphin? You can browse all Dauphin real estate or contact a Coldwell Banker agent to request more information.