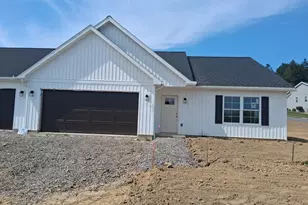
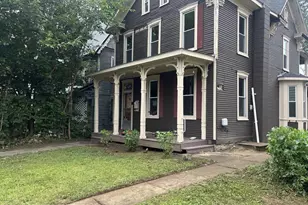
Full Property Details for 15 Hillside Rd
General
- Sold For: $350,000
- Taxes: $3,478 (2026)
- Status: Closed
- Type: Single Family
- Source: BrightMLSPhilly
- MLS ID: PADA2060088
- Added to Site: 140 day(s) ago
Interior
- Number of Rooms: 10
- Rooms/Areas: Living Room, Dining Room, Bedroom 2, Bedroom 3, Bedroom 4, Kitchen, Family Room, Foyer, Bedroom 1, Laundry, Mud Room, Office, Utility Room, Bathroom 1, Bathroom 2, Bonus Room, Half Bath
- Interior Features: Bathroom - Tub Shower, Breakfast Area, Built-Ins, Ceiling Fan(s), Combination Dining/Living, Floor Plan - Traditional, Formal/Separate Dining Room, Stove - Pellet, Studio, Wood Floors
- Fireplace: Yes
- Number of Fireplaces: 2
- Fireplace(s): Brick, Wood, Insert
- Appliances: Dishwasher, Oven/Range - Electric, Refrigerator, Water Heater
Rooms
- Total Bathrooms: 3
- Full Bathrooms: 2
- Half Bathrooms: 1
- Upper 2 - Full Baths: 1
- Upper Floor Baths: 2
- Upper - Full Baths: 2
- Main Floor Baths: 1
- Main - 1/2 Baths: 1
- Total Bedrooms: 4
- Bedrooms Upper: 4
- Bedrooms-Up2: 2
Exterior
- Porch/Patio/Deck: Patio(s)
Parking
- Total Spaces: 2
- Parking Features: Paved Parking
- Parking Type: Driveway
Location
- Area: Dauphin Boro (14023)
- Municipality: DAUPHIN BORO
- County: DAUPHIN
- Subdivision: HILLSIDE
- Driving Directions: From Rte. 22/322 W, est take Dauphin Borough exit, take the very first Right at the end of the exit ramp (Erie/Hillside), Left on Hillside to house on Left.
- Location Details: Mountain
School Information
- School District: Central Dauphin
- Elementary School: Middle Paxton
- Middle School: Central Dauphin
- High School: Central Dauphin
Heating & Cooling
- Cooling Type: None
- Heating Type: Baseboard - Hot Water, Radiator
- Heating Fuel: Oil
- Water Heater: Oil
Utilities
- Sewer: Public Sewer
- Water: Public
Structural Information
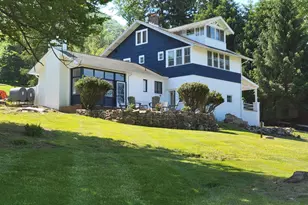
- Architectural Style: Craftsman
- Structure Type: Detached
- Construction: Frame
- Foundation: Crawl Space
- Stories Description: Main, Upper 1, Upper 2
- Square Feet: 2,728
- Sq. Ft. Source: Estimated
- Living Area: 2,728 Sq. Ft.
- Finished Above Grnd: 2,728 Sq. Ft.
- Year Built: 1928
- Year Built Source: Estimated
Additional Structures
Lot Features
- Property View: Mountain, Panoramic, River
- Lot Size (Acres): 0.62
- Lot Size (Sq. Ft.): 27,007
- Lot Size Source: Estimated
- Street/Road Desc.: Paved
- Zoning: R1
- Lot Description: Additional Lot(s)
Water Features
Financial Considerations
- Price Per Sq. Ft.: $141.13
- Assessment Year: 2026
- School Tax: $1,880
- City/TownTax: $616
- City/TownTax Freq: Annually
- County Tax: $944
- County Tax Freq: Annually
- Tax w/Assessment: $102,800
- Tax Amount: $3,478
- Tax Year: 2026
- Terms: Standard Sale
- Tax Total Finished Sq. Ft.: 2455
Disclosures and Reports
- Ownership: Fee Simple
- Multiple Parcels: Yes
- Exclusions: None
- Inclusions: Refrigerator, Safe (Unlocked but Combo Unknown)
Listed by RE/MAX Delta Group, Inc., TRACY C KLINGER
Sold by Unrepresented, Unrepresented