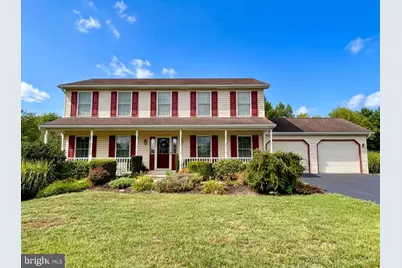
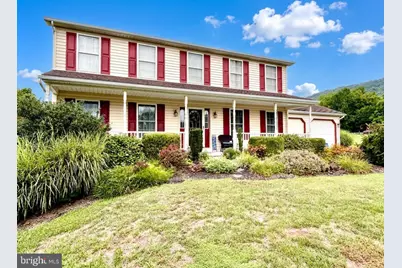
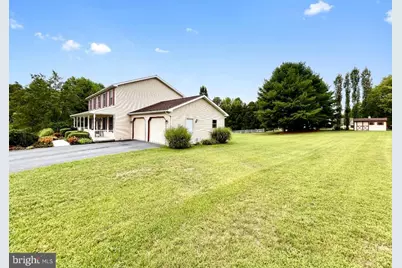
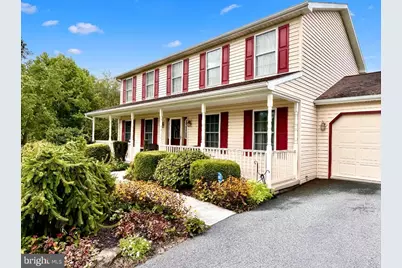
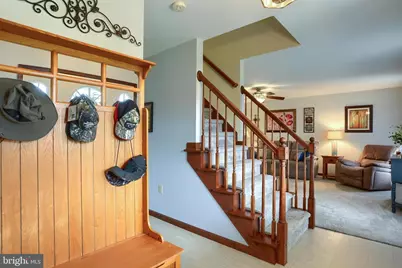
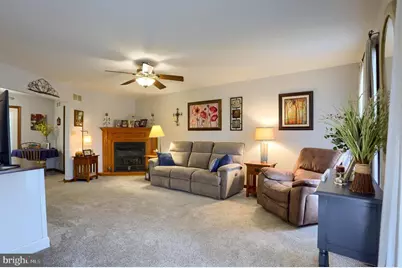
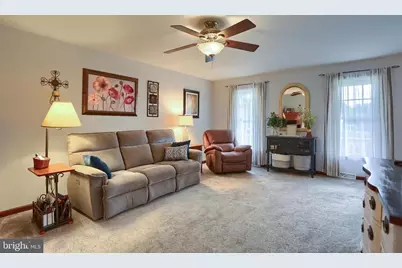
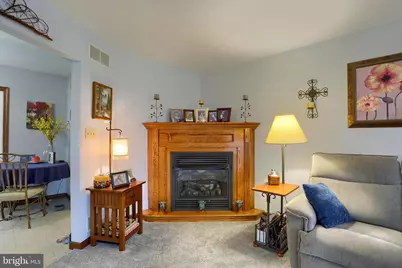
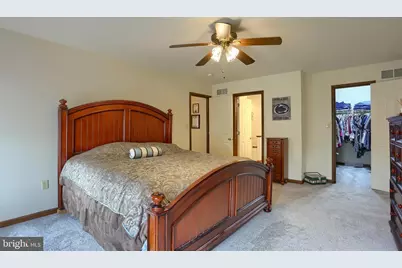
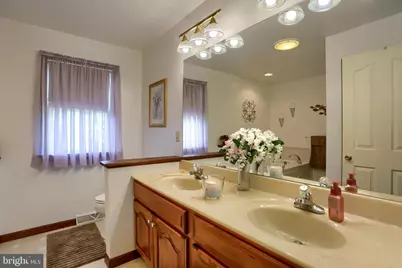
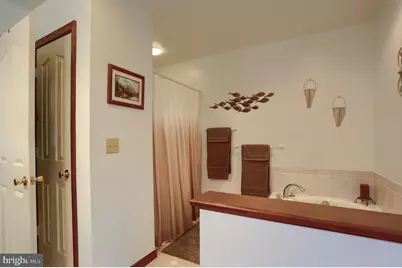
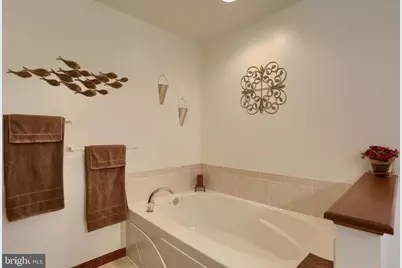
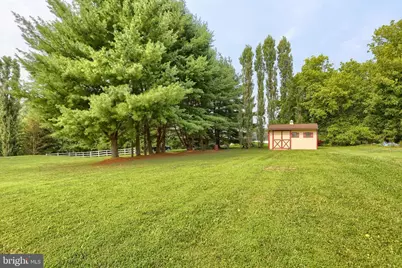
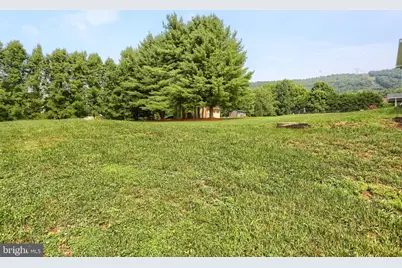
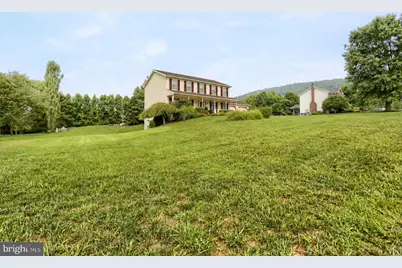
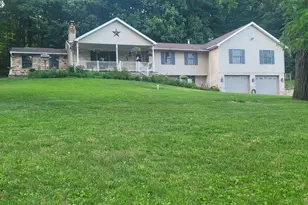
Full Property Details for 1807 Primrose Ln
General
- Price: $450,000
- Taxes: $4,908 (2026)
- Status: Pending
- Type: Single Family
- Source: BrightMLSPhilly
- MLS ID: PADA2063040
- Updated: 8/24/2026
- Added to Site: 10 day(s) ago
Interior
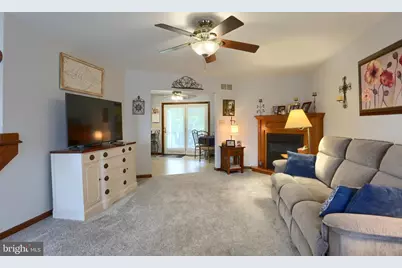
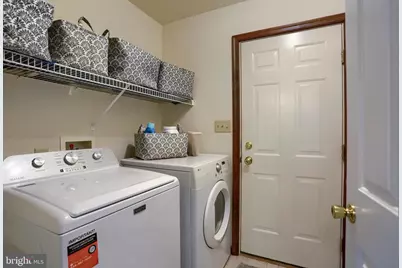
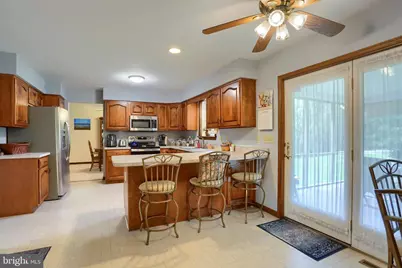
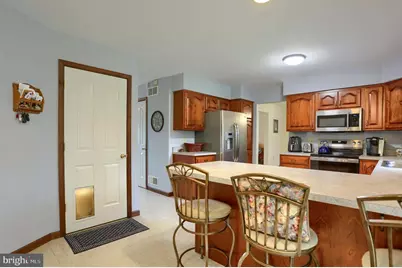
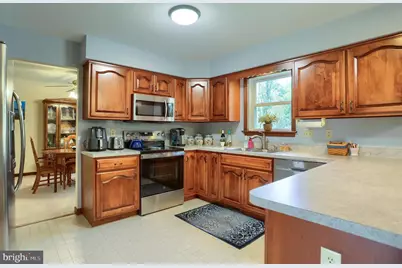
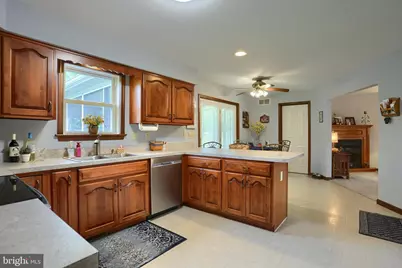
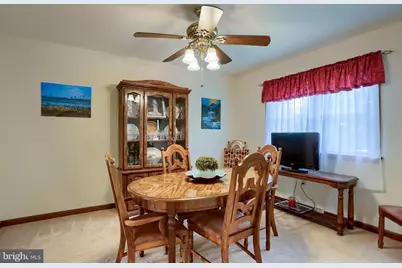
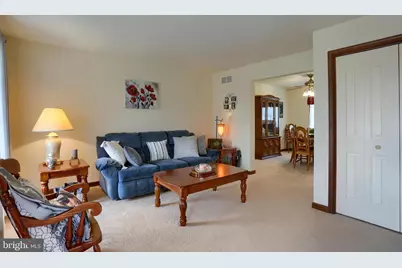
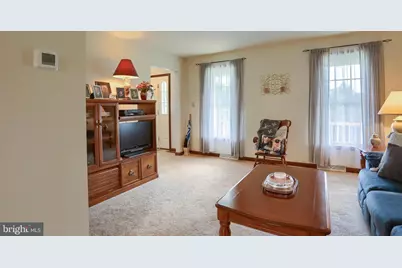
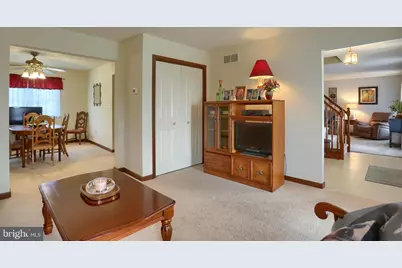
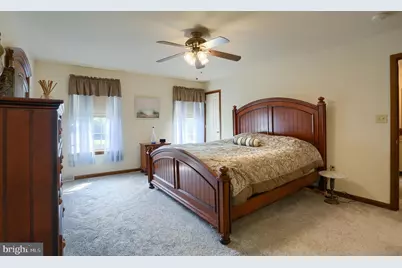
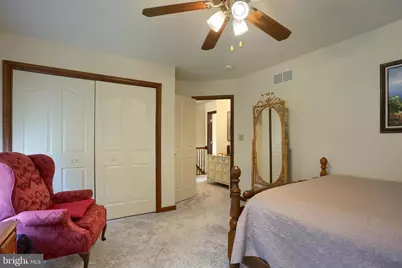
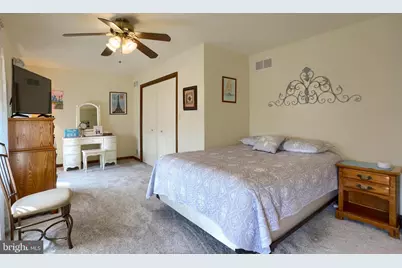
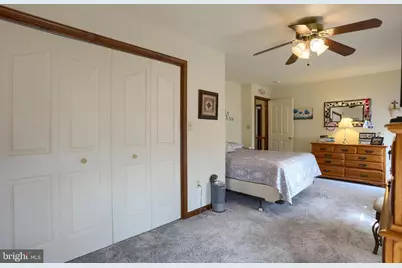
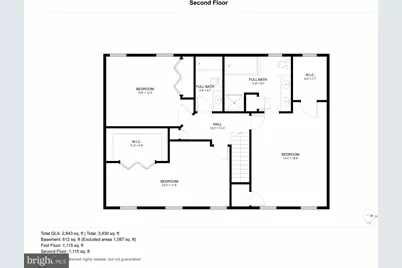
- Rooms/Areas: Living Room, Dining Room, Primary Bedroom, Bedroom 2, Bedroom 3, Kitchen, Family Room, Laundry, Primary Bathroom
Rooms
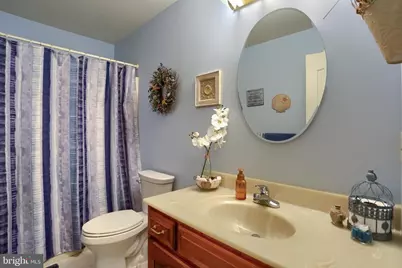
- Total Bathrooms: 3
- Full Bathrooms: 2
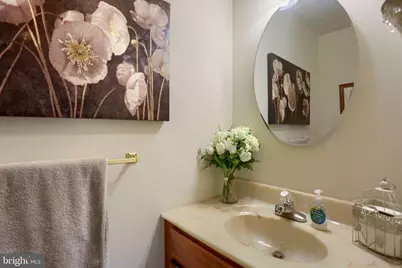
- Half Bathrooms: 1
- Upper Floor Baths: 2
- Upper - Full Baths: 2
- Main Floor Baths: 1
- Main - 1/2 Baths: 1
- Total Bedrooms: 3
- Bedrooms Upper: 3
Parking
- Garage: Yes
- Garage Spaces: 2
- Total Spaces: 2
- Parking Features: Paved Driveway
- Parking Type: Attached Garage
- Garage Description: Garage - Front Entry, Garage Door Opener, Inside Access, Oversized
Location
- Area: Middle Paxton Twp (14043)
- Municipality: MIDDLE PAXTON TWP
- County: DAUPHIN
- Subdivision: COTTONWOOD
- Driving Directions: 225 N Thru Dauphin, Turn Rt onto 325 E. (Clarks Valley Rd) 1.9 Miles and go left on the 2nd Primrose turn. Home is on the left.
School Information
- School District: Central Dauphin
- Elementary School: Middle Paxton
- Middle School: Central Dauphin
- High School: Central Dauphin
Heating & Cooling
- Central air: Yes
- Cooling Type: Central A/C
- Cooling Fuel: Electric
- Heating Type: Heat Pump(s)
- Heating Fuel: Electric
- Water Heater: Electric
Utilities
- Sewer: Septic Exists
- Water: Well
Structural Information
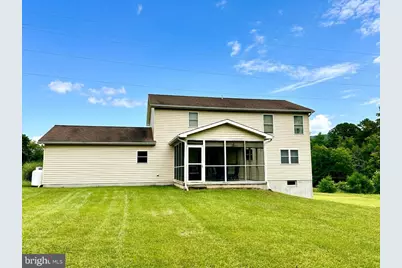
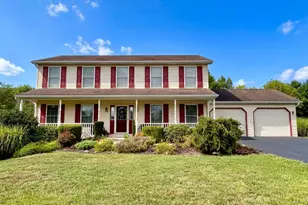
- Architectural Style: Traditional
- Structure Type: Detached
- Construction: Frame
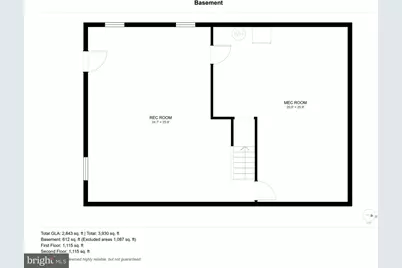
- Basement: Yes
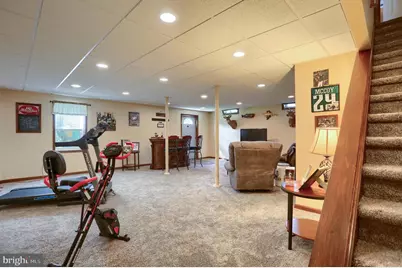
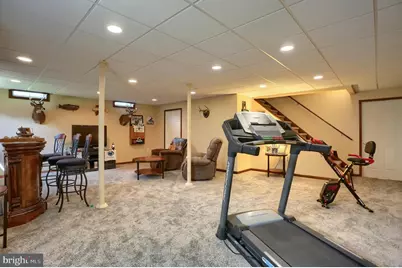
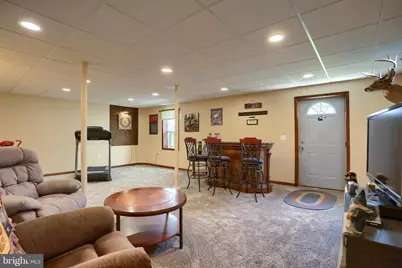
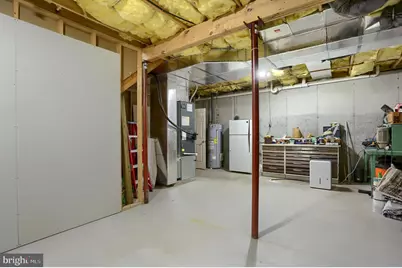
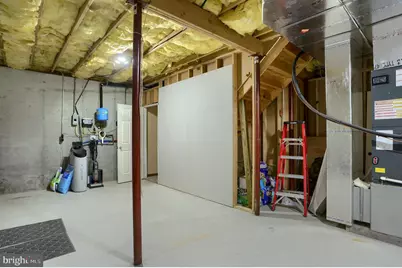
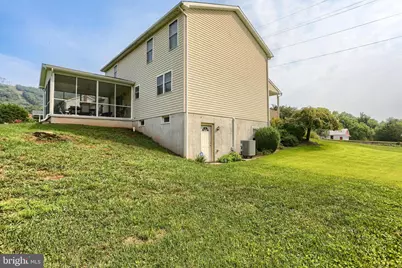
- Basement Desc.: Partially Finished, Walkout Level
- Foundation: Concrete Perimeter
- Roof: Architectural Shingle
- Stories Description: Main, Upper 1
- Square Feet: 3,360
- Sq. Ft. Source: Estimated
- Living Area: 3,010 Sq. Ft.
- Finished Above Grnd: 2,240 Sq. Ft.
- Finished Below Grnd: 770 Sq. Ft.
- Year Built: 2005
- Year Built Source: Assessor
- Property Condition: Very Good
Lot Features
- Lot Size (Acres): 1
- Lot Size (Sq. Ft.): 43,560
- Lot Size Source: Assessor
- Zoning: RESIDENTIAL
Financial Considerations
- Price Per Sq. Ft.: $200.89
- Assessment Year: 2026
- School Tax: $3,250
- City/TownTax Freq: Annually
- County Tax: $1,596
- County Tax Freq: Annually
- Tax w/Assessment: $173,700
- Tax Amount: $4,908
- Tax Year: 2026
- Tax Total Finished Sq. Ft.: 2240
Disclosures and Reports
- Ownership: Fee Simple
- Inclusions: Kitchen refrigerator, washer, dryer basement refrigerator, generator
Listed by Berkshire Hathaway HomeServices Homesale Realty, JENNIFER FEINBERG