This is a carousel with tiles that activate property listing cards. Use the previous and next buttons to navigate.
1/15
$130,000
This is a carousel with tiles that activate property listing cards. Use the previous and next buttons to navigate.
1/15
Property Description
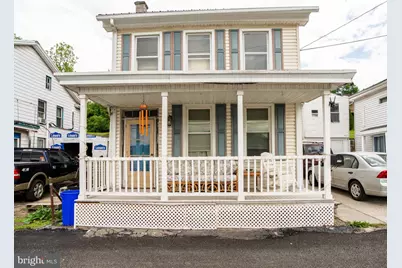
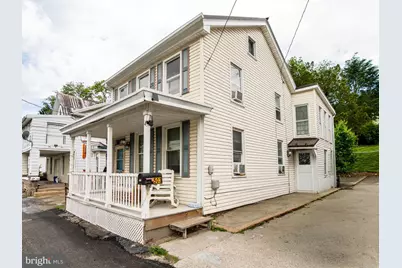
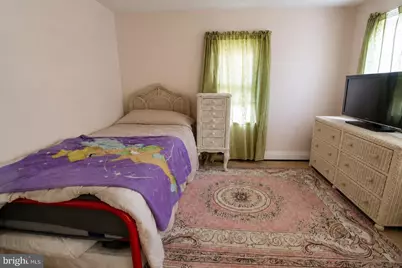
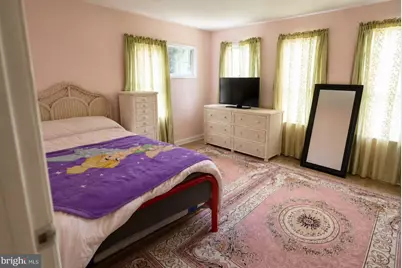
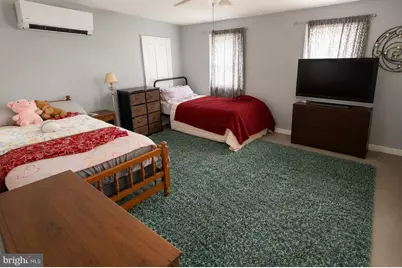
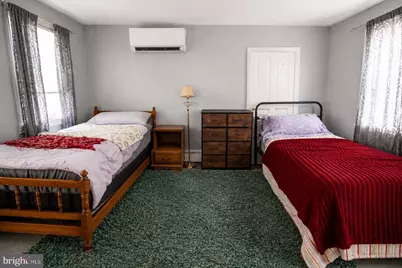
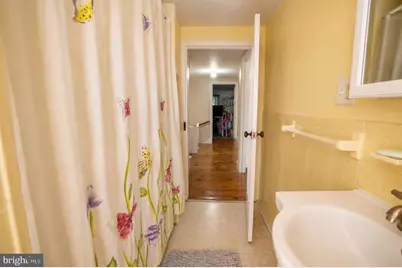
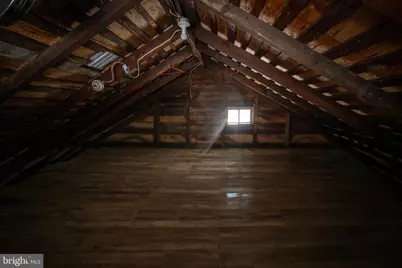
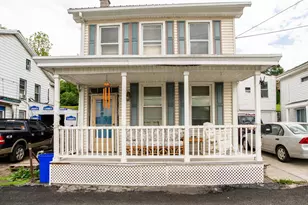
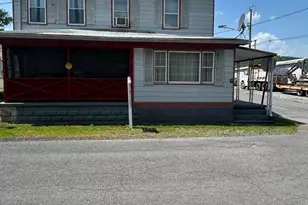
Small-Town River Charm! Perfect opportunity to own this home and make it your own! Discover 503 High Street, a welcoming home in Dauphin Borough Township / Middle Paxton where small-town charm, outdoor beauty, and everyday convenience all come together. Just a short drive to Harrisburg, this location is ideal for first-time buyers, move-up buyers, and downsizers alike. This inviting property features 3 bedrooms and 1.5 baths with a generous main living area, a bright kitchen, and a dining space that flows naturally for everyday living and entertaining. The layout is ideal for first-time buyers, move"‘up buyers needing more space, or downsizers seeking a manageable, easy"‘to"‘maintain home. Set near the Susquehanna River and Appalachian foothills, you're moments from fishing, boating, hiking, and scenic overlooks-perfect for anyone who loves the outdoors. Yet major routes put Harrisburg, Hershey, and surrounding job centers comfortably within reach. Set in a picturesque community along the Susquehanna River and at the base of the Appalachian foothills, this home gives you that "getaway" feeling every day. Outdoor lovers will appreciate nearby access to fishing, boating, hiking, and biking, with state parks, riverfront areas, and scenic overlooks just a short drive away. Yet you're close enough to major routes that commuting to Harrisburg, Hershey, or surrounding employment centers remains easy and efficient. This property needs some TLC.
Full Property Details
Full Property Details for 503 High St
General
- Price: $130,000
- Taxes: $2,223 (2026)
- Status: Active
- Type: Single Family
- Source: BrightMLSPhilly
- MLS ID: PADA2061084
- Updated: 6/25/2026
- Added to Site: 23 day(s) ago
Interior
- Number of Rooms: 8
- Rooms/Areas: Dining Room, Kitchen, Breakfast Room
- Interior Features: Bathroom - Tub Shower, Ceiling Fan(s), Exposed Beams, Built-Ins, Bathroom - Soaking Tub
- Appliances: Dishwasher
- Flooring: Carpet, Hardwood, Laminated
Rooms
Bathrooms
- Total Bathrooms: 1
- Full Bathrooms: 1
- Upper Floor Baths: 1
- Upper - Full Baths: 1
Bedrooms
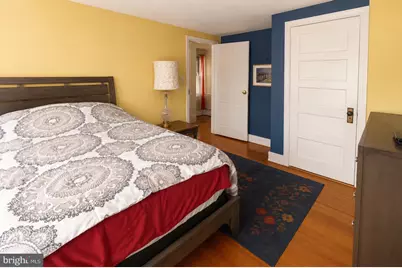
- Total Bedrooms: 3
- Bedrooms Upper: 3
Parking
- Total Spaces: 2
- Parking Type: Driveway, On Street
Location
- Area: Dauphin Boro (14023)
- Municipality: DAUPHIN BORO
- County: DAUPHIN
- Subdivision: DAUPHIN COUNTY
- Driving Directions: From US 322 West, take the Dauphin Boro/Stony Creek exit and continue straight to Allegheny Street. Turn right onto Schuylkill, then left onto High. Turn left into the mini market parking lot and follow the road that runs past it. House 503 is about halfway down on the right. There are two parking spots to the left of the home and one directly in front.
School Information
- School District: Central Dauphin
- High School: Central Dauphin
Heating & Cooling
- Cooling Type: Ductless/Mini-Split
- Cooling Fuel: Electric
- Heating Type: Baseboard - Electric, Other
- Heating Fuel: Electric, Oil
- Water Heater: 60+ Gallon Tank, Electric
Utilities
- Sewer: Public Sewer
- Water: Public
Structural Information
- Architectural Style: A-Frame
- Structure Type: Detached
- Construction: Frame
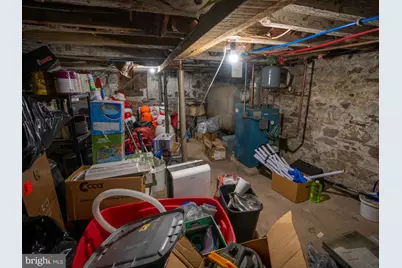
- Basement: Yes
- Basement Desc.: Other
- Foundation: Block
- Walls/Ceilings: Plaster Walls
- Stories Description: Main, Upper 1
- Square Feet: 2,297
- Sq. Ft. Source: Estimated
- Living Area: 2,297 Sq. Ft.
- Finished Above Grnd: 1,797 Sq. Ft.
- Finished Below Grnd: 500 Sq. Ft.
- Year Built: 1850
- Year Built Source: Estimated
- Property Condition: Good
Lot Features
- Lot Size (Acres): 0.01
- Lot Size (Sq. Ft.): 436
- Lot Size Source: Estimated
- Zoning: RESIDENTIAL
Financial Considerations
- Price Per Sq. Ft.: $72.34
- Assessment Year: 2026
- School Tax: $1,201
- County Tax: $603
- County Tax Freq: Annually
- Tax w/Assessment: $65,700
- Tax Amount: $2,223
- Tax Year: 2026
- Tax Total Finished Sq. Ft.: 1797
Disclosures and Reports
- Ownership: Fee Simple
Listed by Trinity Property Advisors, Shannon W Squire

Get Pre-Approved Today
Schools
Schools serving 503 High St
School District:Central Dauphin School District
| Name | Grades | Distance |
|---|---|---|
Middle Paxton El School 931 Peters Mountain Road, Dauphin, PA 17018 | K-5 | 0.8 mi |
Central Dauphin Middle School 4600 Locust Lane, Harrisburg, PA 17109 | 6-8 | 8.2 mi |
Central Dauphin Senior High School 437 Piketown Road, Harrisburg, PA 17112 | 9-12 | 9.2 mi |
Disclaimer:
School attendance boundaries provided by ATTOM Data Solutions and are for reference only. Contact the school directly to verify enrollment eligibility.
Price & Sales History for 503 High St
Date
Details
Price
Change
Source
6/25/2026
Price Reduced
$130,000
-7.14%
MLS
6/18/2026
Listed
$140,000
24%
MLS
2/28/2020
Sold
$112,900
—
Public Record
Disclaimer: Historical sales information is derived from public records provided by the county offices. Information is not guaranteed and should be independently verified.
Tax History
Tax History for 503 High St
Year
Property Taxes
Change
Tax Assessment
Change
2026
$2,223
5%
$65,700
—
2025
$2,115
5%
$65,700
—
2023
$2,016
—
$65,700
—
2022
$2,016
7%
$65,700
—
2021
$1,884
—
$65,700
—
2020
$1,892
—
$65,700
—
2019
$1,892
2%
$65,700
—
2018
$1,862
3%
$65,700
—
2017
$1,803
1%
$65,700
—
2016
$1,780
1%
$65,700
—
2015
$1,763
1%
$65,700
—
2014
$1,744
—
$65,700
—
Disclaimer: Historical tax information is derived from public records provided by the county offices. Information is not guaranteed and should be independently verified.
Estimate the Cost
Estimate the Cost for 503 High St
503 High Street, Dauphin, PA 17018 (MLS# PADA2061084) is a Single Family property with 3 bedrooms and 1 full bathroom. 503 High Street is currently listed for $130,000 and was received on June 18, 2026. Want to learn more about 503 High Street? Do you have questions about finding other Single Family real estate for sale in Dauphin? You can browse all Dauphin real estate or contact a Coldwell Banker agent to request more information.