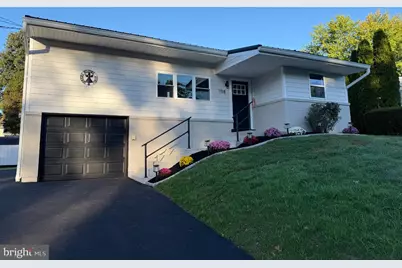
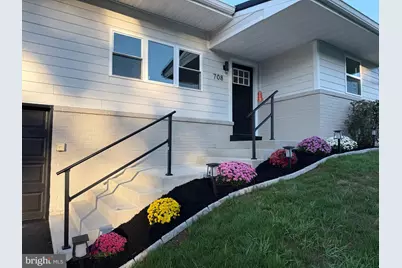
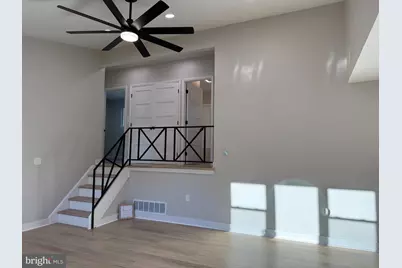
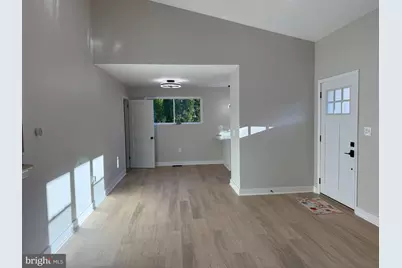
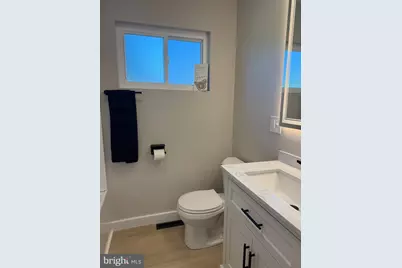
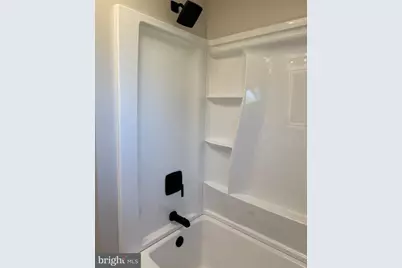
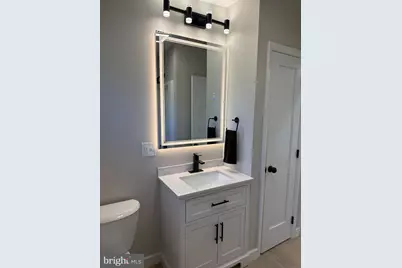
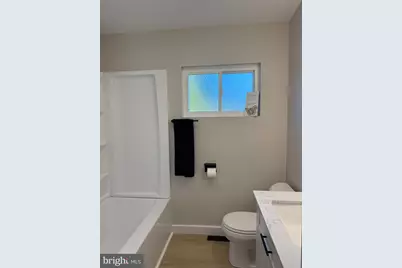
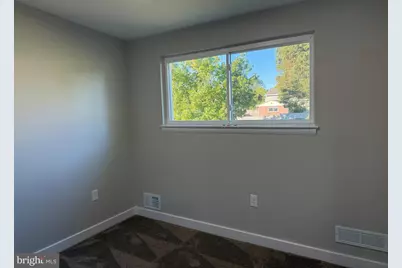
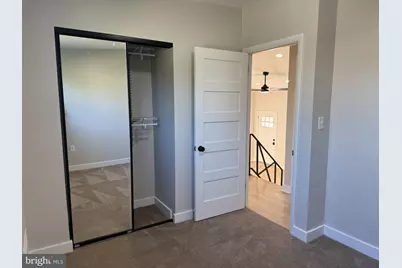
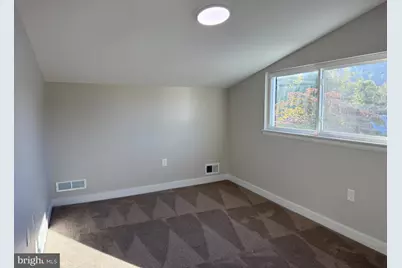
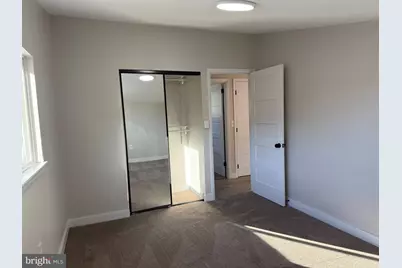
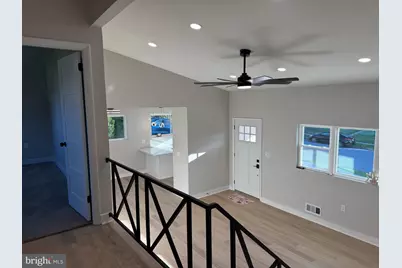
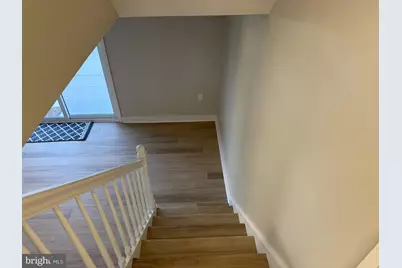
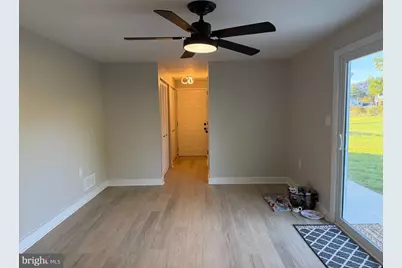
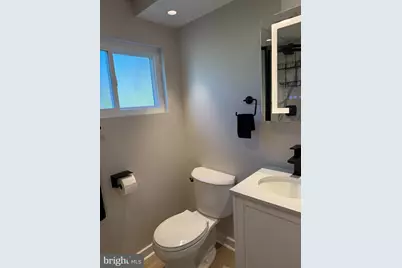
Full Property Details for 708 Edison Rd
General
- Price: $341,500
- Taxes: $2,507 (2026)
- Status: Pending
- Type: Single Family
- Source: BrightMLSPhilly
- MLS ID: PADA2064784
- Updated: 10/16/2026
- Added to Site: 13 day(s) ago
Interior
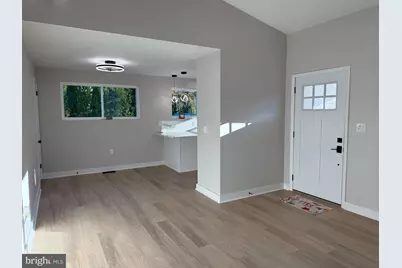
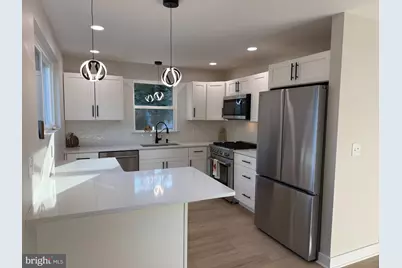
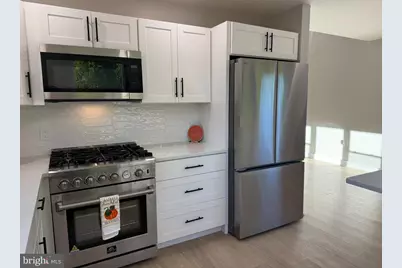
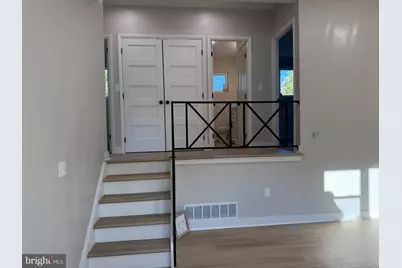
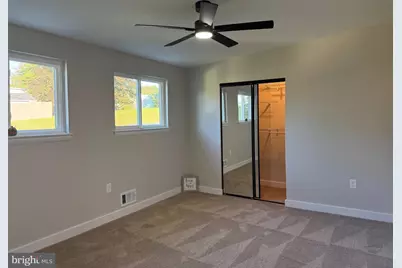
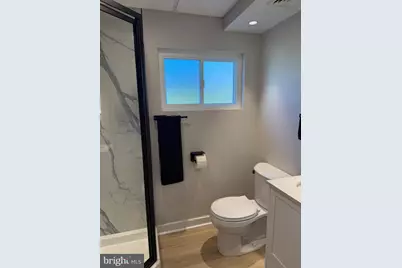
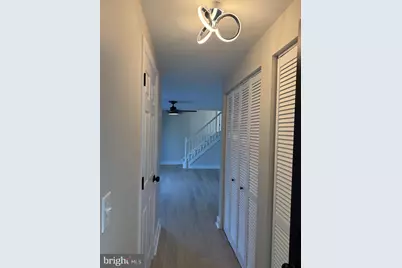
- Interior Features: Bathroom - Tub Shower, Bathroom - Stall Shower, Breakfast Area, Carpet, Ceiling Fan(s), Combination Dining/Living, Combination Kitchen/Dining, Dining Area, Floor Plan - Open, Kitchen - Eat-In, Upgraded Countertops, Walk-in Closet(s)
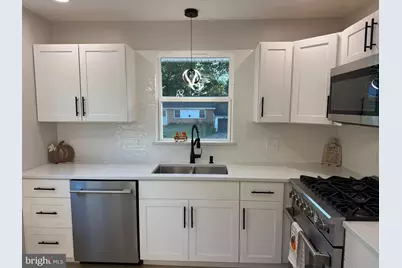
- Appliances: Stove, Refrigerator, Dishwasher, Microwave
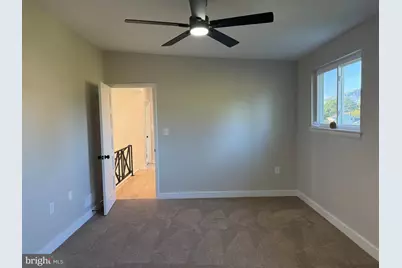
- Flooring: Luxury Vinyl Plank, Carpet
Rooms
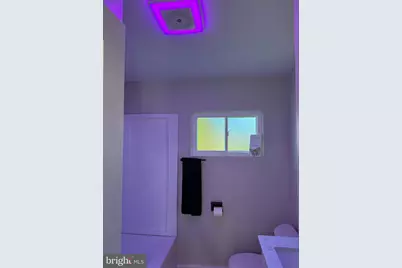
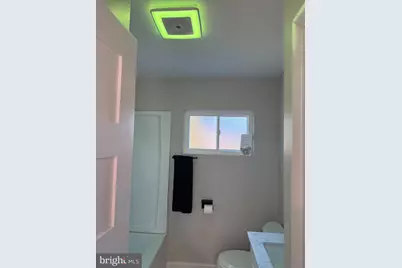
- Total Bathrooms: 2
- Full Bathrooms: 2
- Upper Floor Baths: 1
- Upper - Full Baths: 1
- Lower Floor Baths: 1
- Lower - Full Baths: 1
- Total Bedrooms: 3
- Bedrooms Upper: 3
Additional Information
- Security/Safety: Main Entrance Lock, Smoke Detector
Exterior
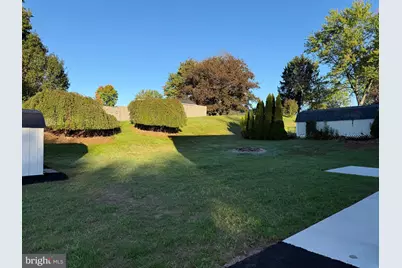
- Exterior Features: Sidewalks
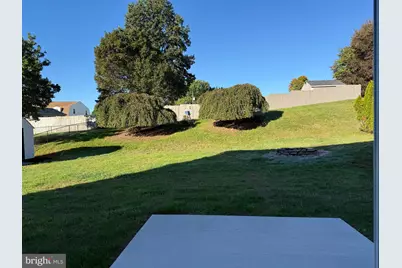
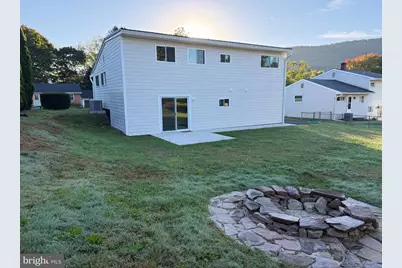
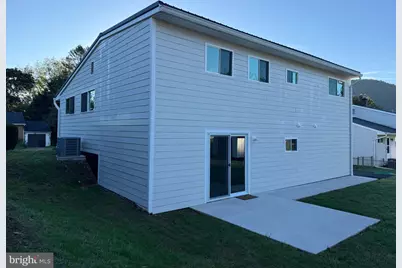
- Porch/Patio/Deck: Patio(s)
Parking
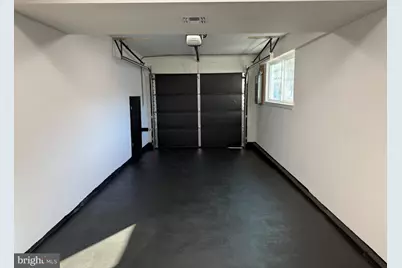
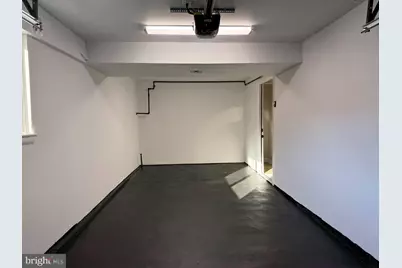
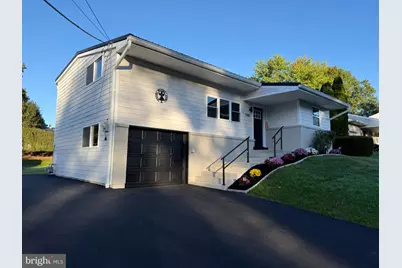
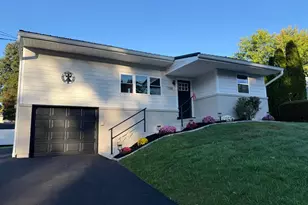
- Garage: Yes
- Garage Spaces: 1
- Total Spaces: 6
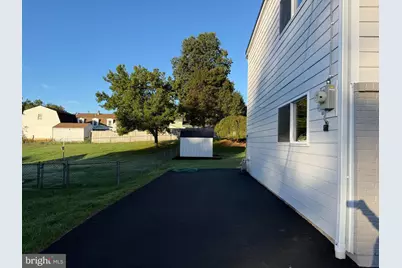
- Parking Features: Asphalt Driveway
- Parking Type: Attached Garage, Driveway, On Street
- Garage Description: Garage - Front Entry, Inside Access
Location
- Area: Dauphin Boro (14023)
- Municipality: DAUPHIN BORO
- County: DAUPHIN
- Subdivision: DAUPHIN BORO
- Driving Directions: From our office (4411 N Front St, Harrisburg 17110): Travel south on N Front St. Turn left on Linglestown Rd. Continue for .4 miles. Turn left on to US-22/US 322. Continue for about 3.7 miles. Take exit PA-225 N toward Halifax/Dauphin. Continue for about .5 miles. Turn right on to Elizabeth Ave. Turn right on to Edison Rd. House will be on your right.
School Information
- School District: Central Dauphin
- High School: Central Dauphin
Heating & Cooling
- Central air: Yes
- Cooling Type: Central A/C
- Cooling Fuel: Electric
- Heating Type: Forced Air
- Heating Fuel: Natural Gas
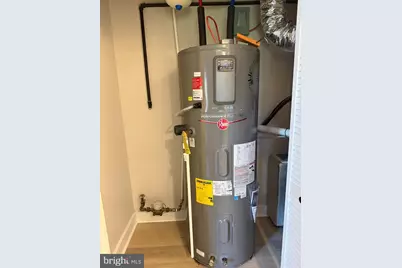
- Water Heater: Electric
Utilities
- Sewer: Public Sewer
- Water: Public
Structural Information
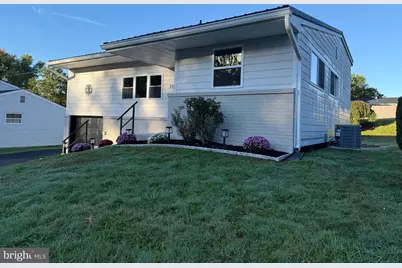
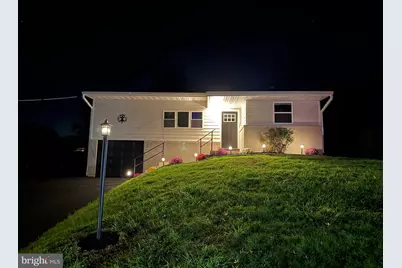
- Architectural Style: Traditional
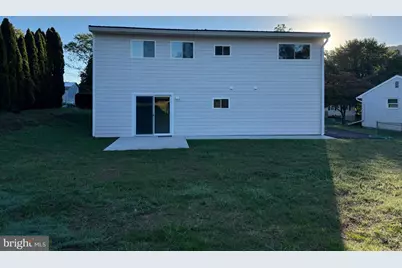
- Structure Type: Detached
- Construction: Frame, Stick Built, Brick
- Basement: Yes
- Basement Desc.: Other
- Foundation: Concrete Perimeter
- Roof: Metal
- Walls/Ceilings: Dry Wall
- Stories Description: Lower 1, Main, Upper 1
- Square Feet: 1,204
- Sq. Ft. Source: Assessor
- Living Area: 1,204 Sq. Ft.
- Finished Above Grnd: 1,054 Sq. Ft.
- Finished Below Grnd: 150 Sq. Ft.
- Year Built: 1960
- Year Built Source: Assessor
- Property Condition: Excellent
Unit Information
Lot Features
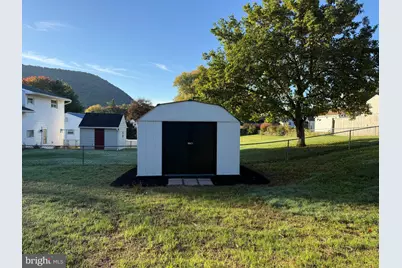
- Lot Size (Acres): 0.24
- Lot Size (Sq. Ft.): 10,454
- Lot Size Source: Assessor
- Zoning: RESIDENTIAL
Financial Considerations
- Price Per Sq. Ft.: $324
- Assessment Year: 2026
- School Tax: $1,369
- City/TownTax: $439
- City/TownTax Freq: Annually
- County Tax: $672
- County Tax Freq: Annually
- Tax w/Assessment: $73,200
- Tax Amount: $2,507
- Tax Year: 2026
- Tax Total Finished Sq. Ft.: 1204
Disclosures and Reports
Listed by Harrisburg Property Management Group, AMBER CRUZ