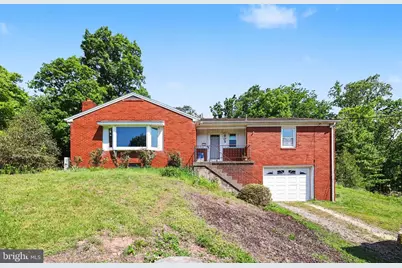
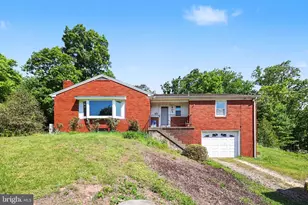
Full Property Details for 905 Mountain Rd
General
- Sold For: $257,500
- Taxes: $3,145 (2026)
- Status: Closed
- Type: Single Family
- Source: BrightMLSPhilly
- MLS ID: PADA2060308
- Added to Site: 140 day(s) ago
Interior
- Rooms/Areas: Living Room, Dining Room, Primary Bedroom, Bedroom 2, Bedroom 3, Kitchen, Foyer, Laundry, Bathroom 2, Primary Bathroom
- Interior Features: Bathroom - Stall Shower, Bathroom - Tub Shower, Breakfast Area, Ceiling Fan(s), Combination Kitchen/Dining, Floor Plan - Traditional, Formal/Separate Dining Room, Kitchen - Eat-In, Kitchen - Table Space, Primary Bath(s), Wood Floors
- Fireplace: Yes
- Number of Fireplaces: 1
- Fireplace(s): Brick, Mantel(s)
- Appliances: Dryer, Washer
- Flooring: Wood
Rooms
- Total Bathrooms: 2
- Full Bathrooms: 2
- Main Floor Baths: 2
- Main - Full Baths: 2
- Total Bedrooms: 3
- Bedrooms Main & Up: 3
Exterior
- Porch/Patio/Deck: Enclosed, Patio(s), Porch(es), Roof, Screened
Parking
- Garage: Yes
- Garage Spaces: 1
- Total Spaces: 3
- Parking Features: Shared Driveway, Stone Driveway
- Parking Type: Attached Garage, Driveway
- Garage Description: Basement Garage, Garage - Front Entry, Garage Door Opener, Inside Access
Location
- Area: Middle Paxton Twp (14043)
- Municipality: MIDDLE PAXTON TWP
- County: DAUPHIN
- Driving Directions: Rte. 22/322 West to 2nd Dauphin Exit (Rte. 225 North/Peters Mountain Rd), Left on Mountain Rd/Rte. 325 to home on Right.
School Information
- School District: Central Dauphin
- Elementary School: Middle Paxton
- Middle School: Central Dauphin
- High School: Central Dauphin
Heating & Cooling
- Cooling Type: Ductless/Mini-Split
- Cooling Fuel: Electric
- Heating Type: Baseboard - Electric
- Heating Fuel: Electric
- Water Heater: Electric
Utilities
- Sewer: On Site Septic
- Water: Well
Structural Information
- Architectural Style: Raised Ranch/Rambler
- Structure Type: Detached
- Construction: Brick
- Basement: Yes
- Basement Entrance: Yes
- Basement Desc.: Full, Interior Access, Side Entrance, Unfinished, Walkout Level, Windows
- Foundation: Block
- Stories Description: Main
- Square Feet: 1,522
- Sq. Ft. Source: Assessor
- Living Area: 1,522 Sq. Ft.
- Finished Above Grnd: 1,522 Sq. Ft.
- Year Built: 1966
- Year Built Source: Estimated
- Property Condition: Below Average
Lot Features
- Lot Size (Acres): 1.94
- Lot Size (Sq. Ft.): 84,506
- Lot Size Source: Estimated
- Street/Road Desc.: Paved
- Zoning: R1
Financial Considerations
- Price Per Sq. Ft.: $154.4
- Assessment Year: 2026
- School Tax: $2,067
- City/TownTax Freq: Annually
- County Tax: $1,038
- County Tax Freq: Annually
- Tax w/Assessment: $113,000
- Tax Amount: $3,145
- Tax Year: 2026
- Terms: Standard Sale
- Tax Total Finished Sq. Ft.: 1522
Disclosures and Reports
- Ownership: Fee Simple
- Inclusions: Washer, Dryer
Listed by RE/MAX Delta Group, Inc., TRACY C KLINGER
Sold by Joy Daniels Real Estate Group, Ltd, JOHN BARRICK