This is a carousel with tiles that activate property listing cards. Use the previous and next buttons to navigate.
1/50
$569,900 Just Listed
This is a carousel with tiles that activate property listing cards. Use the previous and next buttons to navigate.
1/50
Property Description
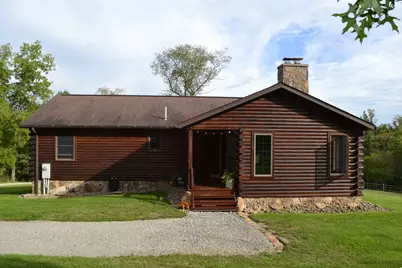
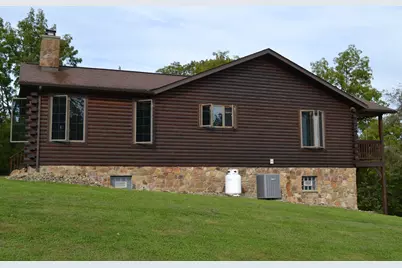
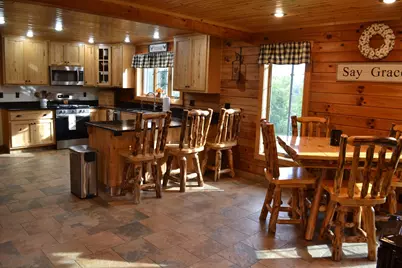
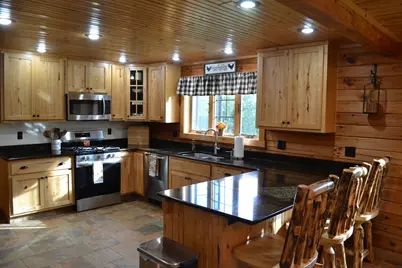
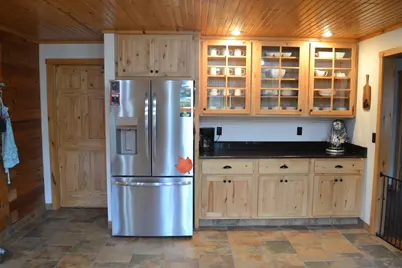
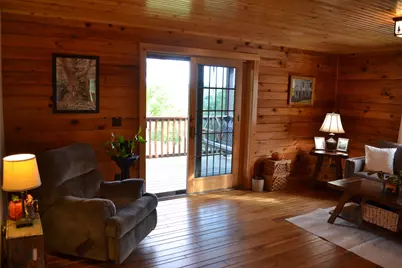
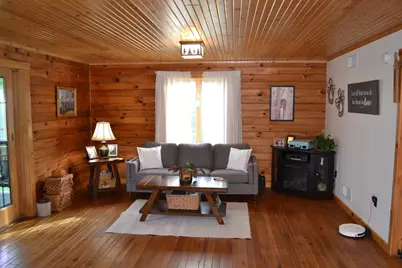
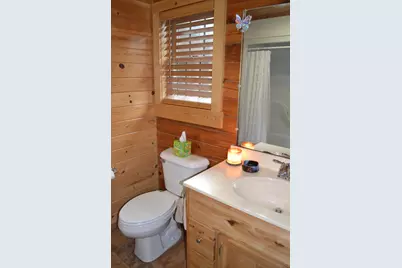
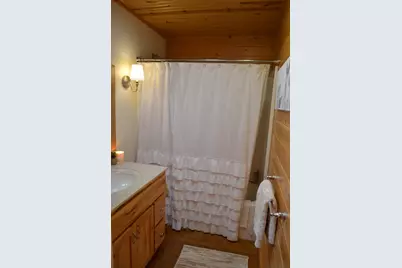
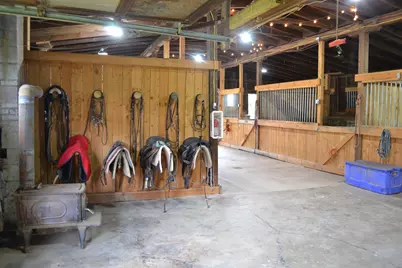
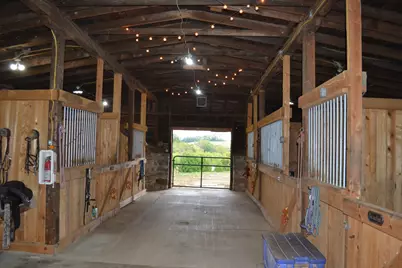
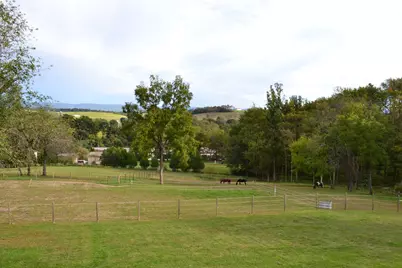
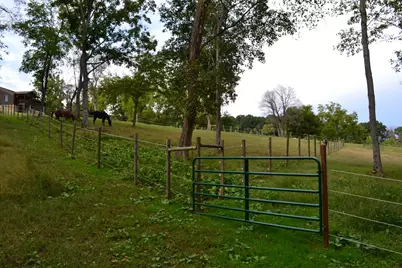
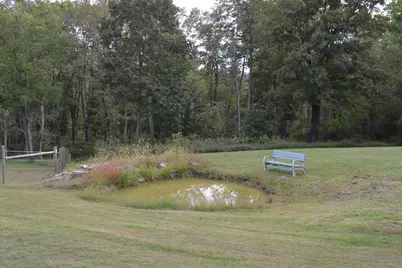
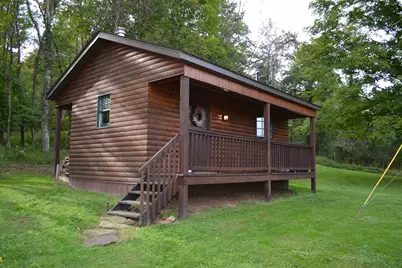
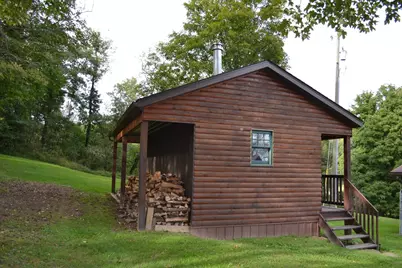
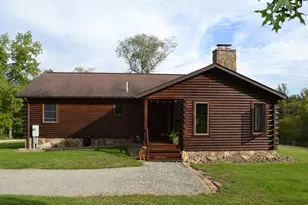
Escape to the countryside.Your Ultimate Rustic Paradise awaits. Stunning log home (built 2011) on 6.99 Acres with scenic views. Bring your horses or start your homestead. This property is fully equipped with 6 functional horse stables to keep your animals comfortable year around. 3 fenced pastures providing ample room for grazing and exercise. Step inside a warm inviting floor plan featuring 2 bedrooms, bonus room and 3 full baths. The heart of the home is in the expansive kitchen,featuring granite counters and hickory cabinets, large dining area, anchored by a magnificent stone fireplace equipped with a Vermont castings wood stove, Ideal for cozying up on chilly evenings. The home also includes a full walkout basement with stone fireplace offering a possible 3 bedroom also basement has a full bath, excellent storage, a workshop, or potential for future finished living space. Matching large 2 car garage, Bonus matching Tiny home,office,man-cave etc.This Property really has it all even 2 ponds!!
Full Property Details
Full Property Details for 321 Banning Rd
General
- Price: $569,900
- Taxes: $6,975
- Status: Active
- Type: Single Family
- Source: West_Penn_MLS
- MLS ID: 1778056
- Updated: 10/8/2026
- Added to Site: 1 day(s) ago
Interior
- Number of Rooms: 7
- Interior Features: Pantry
- Fireplace: Yes
- Number of Fireplaces: 1
- Appliances: Some Gas Appliances, Dryer, Dishwasher, Refrigerator, Stove, Washer
- Flooring: Ceramic Tile, Hardwood
Rooms
Bathrooms
- Total Bathrooms: 3
- Full Bathrooms: 3
Bedrooms
- Total Bedrooms: 2
Parking
- Garage: Yes
- Total Spaces: 2
- Parking Features: Detached, Garage
Location
- County: Fayette
- Driving Directions: RT 819 to Right onto Banning Rd. follow approx. 1 mile see stone pillars at entrance of driveway on left, follow to top of property.
School Information
- Elem School District: Frazier
- Midd School District: Frazier
- High School District: Frazier
Heating & Cooling
- Central air: Yes
- Air Conditioning: Yes
- Cooling Type: Central Air
- Heating Type: Electric, Heat Pump
Utilities
- Sewer: Mound Septic
- Water: Well
- Well: Yes
Structural Information
- Architectural Style: Log Home, Ranch
- Basement: Yes
- Basement Desc.: Walk-Out Access
- Roof: Asphalt
- Stories/Levels: 1
- Building Size: 1680
- Year Built: 2011
- Property Condition: Resale
Lot Features
- Lot Size (Acres): 6.99
- Lot Dimensions: 304 x 574 x 349 x 622 x 606
Financial Considerations
- Assessment Amount: $197,300
- Tax Amount: $6,975
Listing courtesy of Howard Hanna Real Estate Services
Get Pre-Approved Today
Schools
Schools serving 321 Banning Rd
School District:Frazier School District
| Name | Grades | Distance |
|---|---|---|
Frazier Elementary School 142 Constitution Street, Perryopolis, PA 15473 | PK-5 | 5.4 mi |
Frazier Middle School 142 Constitution Street, Perryopolis, PA 15473 | 6-8 | 5.4 mi |
Frazier High School 142 Constitution Street, Perryopolis, PA 15473 | 9-12 | 5.4 mi |
Disclaimer:
School attendance boundaries provided by ATTOM Data Solutions and are for reference only. Contact the school directly to verify enrollment eligibility.
Price & Sales History for 321 Banning Rd
Date
Details
Price
Change
Source
10/07/2026
Listed
$569,900
—
MLS
Disclaimer: Historical sales information is derived from public records provided by the county offices. Information is not guaranteed and should be independently verified.

Estimate the Cost
Estimate the Cost for 321 Banning Rd
321 Banning Rd., Dawson, PA 15428 (MLS# 1778056) is a Single Family property with 2 bedrooms and 3 full bathrooms. 321 Banning Rd. is currently listed for $569,900 and was received on October 07, 2026. Want to learn more about 321 Banning Rd.? Do you have questions about finding other Single Family real estate for sale in Dawson? You can browse all Dawson real estate or contact a Coldwell Banker agent to request more information.