This is a carousel with tiles that activate property listing cards. Use the previous and next buttons to navigate.
1/105
$640,000 Just Listed
This is a carousel with tiles that activate property listing cards. Use the previous and next buttons to navigate.
1/105
Property Description
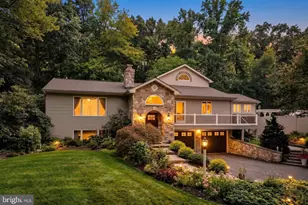
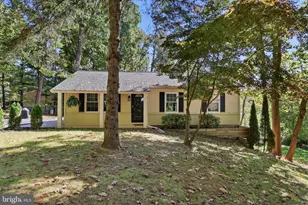
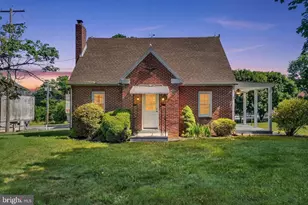
Welcome to your own private retreat, where luxury living meets the tranquility of nature. Nestled on 1.82 secluded acres just minutes from the Pennsylvania/Maryland line, this exceptional 4-bedroom, 2.5-bath Colonial offers nearly 4,000 square feet of beautifully designed living space surrounded by mature trees, established gardens, and multiple outdoor living spaces that create the feeling of your own private resort. The chef-inspired kitchen features quartz countertops, stainless steel appliances, a six-burner gas cooktop, dual ovens, and abundant workspace for cooking and entertaining. It opens seamlessly into the impressive family room with soaring vaulted ceilings and a stunning floor-to-ceiling stone gas fireplace. The main level also includes formal living and dining rooms, a private office, laundry room, powder room, and luxury vinyl plank flooring throughout. Upstairs, the spacious primary suite offers a relaxing escape with a jetted soaking tub, oversized walk-in shower, and generous closet space. Three additional bedrooms and a full bath complete the upper level. What truly sets this property apart is the incredible outdoor lifestyle. Thoughtfully designed with multiple shaded sitting areas beneath mature trees, you'll enjoy peaceful spaces to relax, entertain, and reconnect with nature. Established fruit trees, including peach and mulberry, along with strawberries, blueberries, herbs, and vegetable gardens, create your own backyard harvest, while additional space offers endless possibilities for a chicken coop, beehives, or expanding your own homestead. Wildlife lovers will appreciate the dedicated deer feeding and watering station, creating the perfect opportunity to enjoy frequent visits from local deer and other native wildlife right from your own backyard. The custom outdoor BBQ area, wood-burning fireplace, fire pit, and expansive two-tier patio make this home an entertainer's dream in every season. Conveniently located just minutes from the Pennsylvania/Maryland line, this property offers easy access to the Susquehanna River, where boating, kayaking, fishing, hiking, and outdoor recreation are just a short drive away. You'll also appreciate the nearby parks, scenic countryside, wineries, orchards, farm markets, and charming small towns while remaining within commuting distance to Bel Air, Aberdeen, York, and Lancaster. This is more than a home-it's a lifestyle. Whether you're looking for peaceful country living, space to grow your own food, a private entertaining retreat, or simply a place to enjoy the beauty of nature, this one-of-a-kind property offers it all.
Full Property Details
Full Property Details for 274 Talton Dr
General
- Price: $640,000
- Taxes: $7,517 (2021)
- Status: Active
- Type: Single Family
- Source: BrightMLSPhilly
- MLS ID: PAYK2106904
- Updated: 7/6/2026
- Added to Site: 1 day(s) ago
Interior
- Number of Rooms: 13
- Rooms/Areas: Living Room, Dining Room, Primary Bedroom, Bedroom 2, Bedroom 3, Bedroom 4, Kitchen, Family Room, Foyer, Laundry, Office, Primary Bathroom, Half Bath
- Interior Features: Carpet, Ceiling Fan(s), Central Vacuum, Chair Railings, Dining Area, Family Room Off Kitchen, Floor Plan - Open, Formal/Separate Dining Room, Kitchen - Eat-In, Kitchen - Gourmet, Kitchen - Island, Pantry, Primary Bath(s), Recessed Lighting, Bathroom - Soaking Tub, Bathroom - Stall Shower, Bathroom - Tub Shower, Upgraded Countertops, Walk-in Closet(s), Wood Floors
- Fireplace: Yes
- Number of Fireplaces: 1
- Fireplace(s): Gas/Propane, Mantel(s), Stone
- Appliances: Central Vacuum, Dishwasher, Disposal, Dryer, Freezer, Oven - Double, Oven/Range - Gas, Refrigerator, Range Hood, Six Burner Stove, Stainless Steel Appliances, Washer, Water Heater
- Flooring: Luxury Vinyl Plank, Hardwood, Carpet, Ceramic Tile
Rooms
Bathrooms
- Total Bathrooms: 3
- Full Bathrooms: 2
- Half Bathrooms: 1
- Upper Floor Baths: 2
- Upper - Full Baths: 2
- Main Floor Baths: 1
- Main - 1/2 Baths: 1
Bedrooms
- Total Bedrooms: 4
- Bedrooms Upper: 4
Additional Information
- Security/Safety: Non-Monitored, Security System
Exterior
- Exterior Features: BBQ Grill, Extensive Hardscape
- Porch/Patio/Deck: Patio(s), Porch(es)
Parking
- Garage: Yes
- Garage Spaces: 2
- Total Spaces: 2
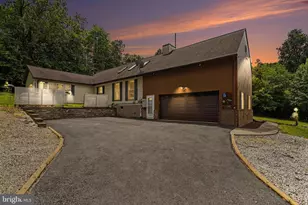
- Parking Type: Attached Garage, Driveway
- Garage Description: Garage - Side Entry
Location
- Area: Peach Bottom Twp (15243)
- Municipality: PEACH BOTTOM TWP
- County: YORK
- Subdivision: PEACH BOTTOM TWP
- Driving Directions: USE GPS
- Direction Faces: North
School Information
- School District: South Eastern
Heating & Cooling
- Central air: Yes
- Cooling Type: Central A/C
- Cooling Fuel: Electric
- Heating Type: Forced Air
- Heating Fuel: Natural Gas
- Water Heater: Propane
Utilities
- Sewer: On Site Septic
- Water: Well
- Utility Description: Cable TV Available, Electric Available, Phone Connected
Structural Information
- Architectural Style: Colonial
- Structure Type: Detached
- Construction: Vinyl Siding, Stone
- Basement: Yes
- Basement Desc.: Full, Walkout Level
- Foundation: Block
- Roof: Asphalt
- Walls/Ceilings: 2 Story Ceilings, Tray Ceilings
- Stories Description: Main, Upper 1
- Square Feet: 3,665
- Sq. Ft. Source: Estimated
- Living Area: 3,665 Sq. Ft.
- Finished Above Grnd: 3,665 Sq. Ft.
- Year Built: 2005
- Year Built Source: Estimated
Lot Features
- Property View: Trees/Woods
- Lot Size (Acres): 1.82
- Lot Size (Sq. Ft.): 79,280
- Lot Size Source: Estimated
- Zoning: RS
- Lot Description: Backs to Trees, Cleared, Landscaping, Partly Wooded, Secluded
Financial Considerations
- Price Per Sq. Ft.: $174.62
- Assessment Year: 2026
- School Tax: $5,744
- City/TownTax: $250
- City/TownTax Freq: Annually
- County Tax: $1,523
- County Tax Freq: Annually
- Tax w/Assessment: $258,140
- Tax Amount: $7,517
- Tax Year: 2021
Disclosures and Reports
- Ownership: Fee Simple
- Exclusions: outdoor furniture
- Inclusions: washer, dryer, outdoor pergolas, gas grill, raised garden beds
- Section: PEACH BT
- Lot Number: 118
Listed by LPT Realty, LLC, Renee Lloyd
Get Pre-Approved Today
Schools
Schools serving 274 Talton Dr
School District:South Eastern School District
| Name | Grades | Distance |
|---|---|---|
Delta-Peach Bottom El School 1081 Atom Road, Delta, PA 17314 | PK-4 | 2.7 mi |
South Eastern Ms-East 375 Main Street, Fawn Grove, PA 17321 | 7-8 | 10.4 mi |
Kennard-Dale High School 393 Main Street, Fawn Grove, PA 17321 | 9-12 | 10.5 mi |
Disclaimer:
School attendance boundaries provided by ATTOM Data Solutions and are for reference only. Contact the school directly to verify enrollment eligibility.
Price & Sales History for 274 Talton Dr
Date
Details
Price
Change
Source
7/06/2026
Listed
$640,000
34.74%
MLS
11/26/2021
Sold
$475,000
—
Public Record
Disclaimer: Historical sales information is derived from public records provided by the county offices. Information is not guaranteed and should be independently verified.
Tax History
Tax History for 274 Talton Dr
Year
Property Taxes
Change
Tax Assessment
Change
2026
$7,943
2%
$258,140
—
2025
$7,775
—
$258,140
—
2024
$7,775
—
$258,140
—
2023
$7,775
—
$258,140
—
2022
$7,775
5%
$258,140
—
2021
$7,388
—
$258,140
—
2020
$7,388
—
$258,140
—
2019
$7,362
—
$258,140
—
2018
$7,362
—
$258,140
—
2017
$7,362
2%
$258,140
—
2016
$7,197
4%
$258,140
—
2015
$6,914
1%
$258,140
—
2014
$6,831
2%
$258,140
1%
2013
$6,706
—
$256,000
—
Disclaimer: Historical tax information is derived from public records provided by the county offices. Information is not guaranteed and should be independently verified.
Estimate the Cost
Estimate the Cost for 274 Talton Dr
274 Talton Drive, Delta, PA 17314 (MLS# PAYK2106904) is a Single Family property with 4 bedrooms, 2 full bathrooms and 1 partial bathroom. 274 Talton Drive is currently listed for $640,000 and was received on July 06, 2026. Want to learn more about 274 Talton Drive? Do you have questions about finding other Single Family real estate for sale in Delta? You can browse all Delta real estate or contact a Coldwell Banker agent to request more information.