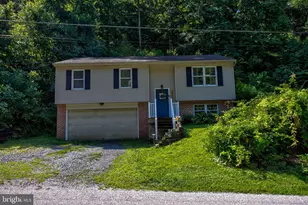
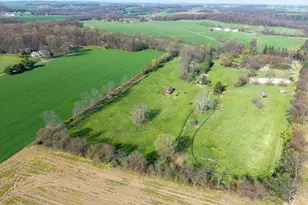
Full Property Details for 380 Misty Hill Dr
General
- Price: $429,999
- HOA FEE: $25/month
- HOA FEE FREQ.: Annually
- Taxes: $7,645 (2006)
- Status: Active
- Type: Single Family
- Source: BrightMLSPhilly
- MLS ID: PAYK2109700
- Updated: 9/30/2026
- Added to Site: 56 day(s) ago
Interior
- Number of Rooms: 6
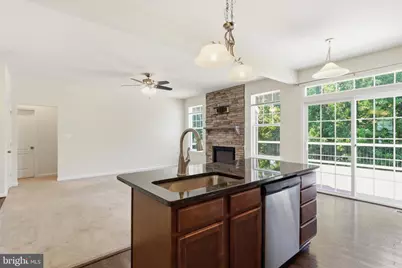
- Interior Features: Bathroom - Stall Shower, Carpet, Ceiling Fan(s), Combination Kitchen/Living, Dining Area, Entry Level Bedroom, Family Room Off Kitchen, Floor Plan - Open, Formal/Separate Dining Room, Kitchen - Island, Pantry, Primary Bath(s), Recessed Lighting, Upgraded Countertops, Walk-in Closet(s), Wood Floors
- Fireplace: Yes
- Number of Fireplaces: 1
- Fireplace(s): Fireplace - Glass Doors, Gas/Propane, Mantel(s), Stone
- Appliances: Built-In Microwave, Dryer, Exhaust Fan, Oven - Self Cleaning, Washer
- Flooring: Carpet, Ceramic Tile, Hardwood
Rooms
- Total Bathrooms: 2
- Full Bathrooms: 2
- Main Floor Baths: 2
- Main - Full Baths: 2
- Total Bedrooms: 3
- Bedrooms Main & Up: 3
Exterior
- Exterior Features: Sidewalks
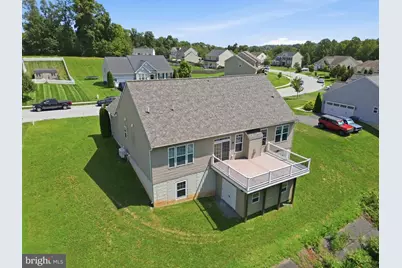
- Porch/Patio/Deck: Deck(s)
Parking
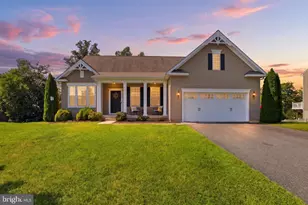
- Garage: Yes
- Garage Spaces: 2
- Total Spaces: 2
- Parking Features: Paved Driveway, Asphalt Driveway
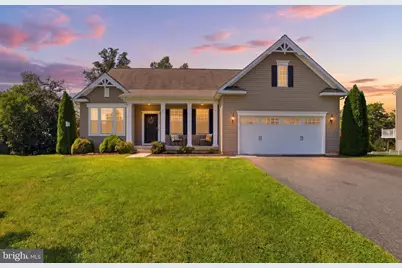
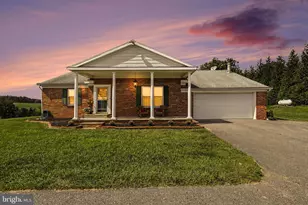
- Parking Type: Attached Garage
- Garage Description: Built In, Garage - Front Entry, Inside Access, Oversized
Location
- Area: Peach Bottom Twp (15243)
- Municipality: PEACH BOTTOM TWP
- County: YORK
- Subdivision: DELTA RIDGE
- Driving Directions: Dooley Rd to Line Rd to Misty Hill Dr
School Information
- School District: South Eastern
- Elementary School: Delta-Peach Bottom
- Middle School: South Eastern
- High School: Kennard-Dale
Community
- Association: Yes
- Assoc. Name: DELTA RIDGE EXTENDED,
- Assoc. Fees Include: Common Area Maintenance
Heating & Cooling
- Cooling Type: Ceiling Fan(s), Energy Star Cooling System
- Cooling Fuel: Electric
- Heating Type: Forced Air
- Heating Fuel: Propane - Owned
- Water Heater: Other
Utilities
- Sewer: No Septic System
- Water: Private/Community Water
- Utility Description: Propane
Structural Information
- Architectural Style: Ranch/Rambler
- Structure Type: Detached
- Builder: Bob Ward
- Model: The Sequoia
- Construction: Stick Built
- Basement: Yes
- Basement Desc.: Connecting Stairway, Daylight, Full, Full, Unfinished, Walkout Level, Sump Pump, Windows, Rough Bath Plumb, Poured Concrete
- Foundation: Concrete Perimeter
- Stories Description: Main
- Square Feet: 3,188
- Sq. Ft. Source: Estimated
- Living Area: 1,594 Sq. Ft.
- Finished Above Grnd: 1,594 Sq. Ft.
- Unfin. Above Grnd: 1,594 Sq. Ft.
- Year Built: 2017
- Year Built Source: Estimated
- Property Condition: Excellent
Additional Structures
Lot Features
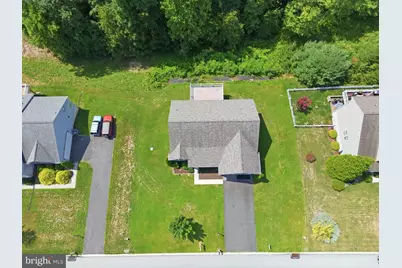
- Lot Size (Acres): 0.5
- Lot Size (Sq. Ft.): 21,780
- Lot Size Source: Estimated
- Zoning: RESIDENTIAL
- Lot Description: Backs to Trees
Financial Considerations
- Price Per Sq. Ft.: $269.76
- Association Fee: $300
- Assoc Fee Freq.: Annually
- Assessment Year: 2026
- Tax w/Assessment: $248,460
- Tax Amount: $7,645
- Tax Year: 2006
Disclosures and Reports
Listed by RE/MAX Components, Linda Lidard















![[Address not provided], Stewartstown, PA 17363 - Photo 1](https://m1.cbhomes.com/p/339/PAYK2113206/6F03b7aA63Bb474/s23cc.webp)