This is a carousel with tiles that activate property listing cards. Use the previous and next buttons to navigate.
1/71
$345,000 Sale Pending
This is a carousel with tiles that activate property listing cards. Use the previous and next buttons to navigate.
1/71
Property Description
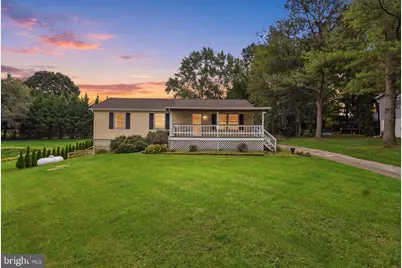
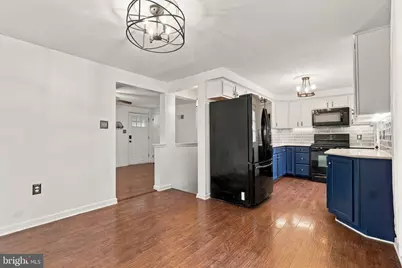
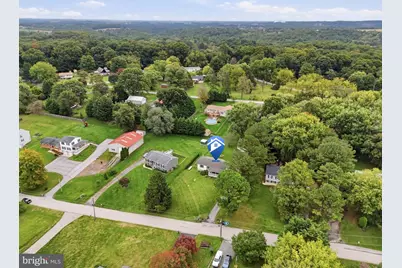
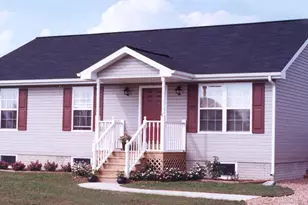
Your Search Ends Here! Charming, Updated & Full of Possibilities! This fantastic 3-bedroom, 2-full-bath rancher offers the perfect blend of comfortable main-level living and incredible bonus space. Step inside and discover a thoughtfully updated home with plenty of room to relax, entertain, and make your own. The fully finished lower level provides valuable additional living space, perfect for a family room, recreation area, home gym, office, or guest space. Love outdoor living? Step onto the large rear deck featuring a hot tub, overlooking a level, fully fenced rear yard, a wonderful setting for relaxing, entertaining, or enjoying time outdoors. And then there's the oversized, insulated detached garage, offering even more versatility than you might expect. The finished upper level is an incredible bonus and can be used as a private home office, studio, hobby space, workshop, or creative retreat. With its inviting ranch-style layout, updated features, finished lower level, all appliances conveying, spacious deck with hot tub, fenced yard, and exceptional detached garage with additional finished space, this property offers comfort, convenience, and flexibility you won't find every day! Don't miss your opportunity to make this special property your own, schedule your showing today!
Full Property Details
Full Property Details for 44 Magnolia Trail
General
- Price: $345,000
- Taxes: $5,293 (2026)
- Status: Pending
- Type: Single Family
- Source: BrightMLSPhilly
- MLS ID: PAYK2112608
- Updated: 10/4/2026
- Added to Site: 12 day(s) ago
Rooms
Bathrooms
- Total Bathrooms: 2
- Full Bathrooms: 2
- Main Floor Baths: 1
- Main - Full Baths: 1
- Lower Floor Baths: 1
- Lower - Full Baths: 1
Bedrooms
- Total Bedrooms: 3
- Bedrooms Main & Up: 3
Exterior
- Exterior Features: Hot Tub, Sidewalks, Exterior Lighting
- Porch/Patio/Deck: Deck(s), Porch(es)
Parking
- Garage: Yes
- Garage Spaces: 2
- Total Spaces: 6
- Parking Features: Asphalt Driveway, Private
- Parking Type: Off Street, Driveway, Detached Garage
- Garage Description: Garage - Front Entry, Oversized, Additional Storage Area, Other
Location
- Area: Peach Bottom Twp (15243)
- Municipality: PEACH BOTTOM TWP
- County: YORK
- Subdivision: DELTA
- Driving Directions: Route 851 to Aubel Rd. to Gemmill Rd. To Magnolia Trail to Home on Right.
School Information
- School District: South Eastern
Heating & Cooling
- Central air: Yes
- Cooling Type: Central A/C
- Cooling Fuel: Electric
- Heating Type: 90% Forced Air
- Heating Fuel: Propane - Owned
- Water Heater: Electric
Utilities
- Sewer: On Site Septic
- Water: Private, Well
Structural Information
- Architectural Style: Ranch/Rambler
- Structure Type: Detached
- Construction: Stick Built, Frame, Vinyl Siding
- Basement: Yes
- Basement Entrance: Yes
- Basement Desc.: Full, Fully Finished, Heated, Interior Access, Outside Entrance, Side Entrance, Sump Pump
- Foundation: Active Radon Mitigation, Block
- Roof: Architectural Shingle
- Stories Description: Lower 1, Main
- Square Feet: 1,848
- Sq. Ft. Source: Assessor
- Living Area: 1,848 Sq. Ft.
- Finished Above Grnd: 1,056 Sq. Ft.
- Finished Below Grnd: 792 Sq. Ft.
- Year Built: 1989
- Year Built Source: Assessor
Unit Information
Unit 1
- Bathrooms-Lower: 1
Additional Structures
- Other Structures: Garage(s), Shed
Lot Features
- Lot Size (Acres): 0.46
- Lot Size (Sq. Ft.): 19,998
- Lot Size Source: Assessor
- Zoning: RESIDENTIAL
- Fencing (Description): Rear, Wood, Wire
Financial Considerations
- Price Per Sq. Ft.: $326.7
- Assessment Year: 2026
- School Tax: $3,827
- City/TownTax: $166
- City/TownTax Freq: Annually
- County Tax: $1,298
- County Tax Freq: Annually
- Tax w/Assessment: $172,020
- Tax Amount: $5,293
- Tax Year: 2026
- Tax Total Finished Sq. Ft.: 1848
Disclosures and Reports
- Ownership: Fee Simple
- Section: PEACH BT
- Lot Number: 58
Listed by Cummings & Co Realtors, David M Hudson

Get Pre-Approved Today
Schools
Schools serving 44 Magnolia Trail
School District:South Eastern School District
| Name | Grades | Distance |
|---|---|---|
Delta-Peach Bottom El School 1081 Atom Road, Delta, PA 17314 | PK-4 | 3.7 mi |
South Eastern Ms-East 375 Main Street, Fawn Grove, PA 17321 | 7-8 | 4.9 mi |
Kennard-Dale High School 393 Main Street, Fawn Grove, PA 17321 | 9-12 | 4.9 mi |
Disclaimer:
School attendance boundaries provided by ATTOM Data Solutions and are for reference only. Contact the school directly to verify enrollment eligibility.
Price & Sales History for 44 Magnolia Trail
Date
Details
Price
Change
Source
9/30/2026
Listed
$345,000
33.72%
MLS
12/17/2021
Sold
$258,000
—
Public Record
Disclaimer: Historical sales information is derived from public records provided by the county offices. Information is not guaranteed and should be independently verified.
Tax History
Tax History for 44 Magnolia Trail
Year
Property Taxes
Change
Tax Assessment
Change
2026
$5,293
2%
$172,020
—
2025
$5,181
—
$172,020
—
2024
$5,181
—
$172,020
—
2023
$5,181
—
$172,020
—
2022
$5,181
5%
$172,020
—
2021
$4,923
—
$172,020
—
2020
$4,923
—
$172,020
—
2019
$4,906
—
$172,020
—
2018
$4,906
—
$172,020
—
2017
$4,906
2%
$172,020
—
2016
$4,796
4%
$172,020
—
2015
$4,607
1%
$172,020
—
2014
$4,552
1%
$172,020
—
2013
$4,506
—
$172,020
—
Disclaimer: Historical tax information is derived from public records provided by the county offices. Information is not guaranteed and should be independently verified.
Estimate the Cost
Estimate the Cost for 44 Magnolia Trail
44 Magnolia Trail, Delta, PA 17314 (MLS# PAYK2112608) is a Single Family property with 3 bedrooms and 2 full bathrooms. 44 Magnolia Trail is currently listed for $345,000 and was received on September 30, 2026. Want to learn more about 44 Magnolia Trail? Do you have questions about finding other Single Family real estate for sale in Delta? You can browse all Delta real estate or contact a Coldwell Banker agent to request more information.