This is a carousel with tiles that activate property listing cards. Use the previous and next buttons to navigate.
1/24
$335,900 Coming Soon
This is a carousel with tiles that activate property listing cards. Use the previous and next buttons to navigate.
1/24
Property Description
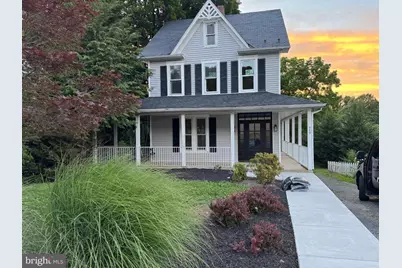
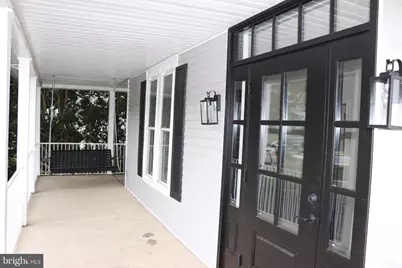
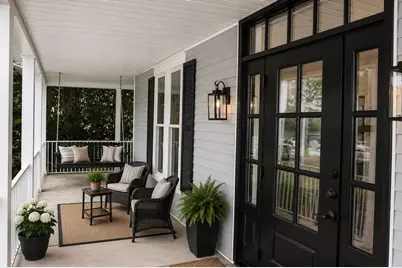
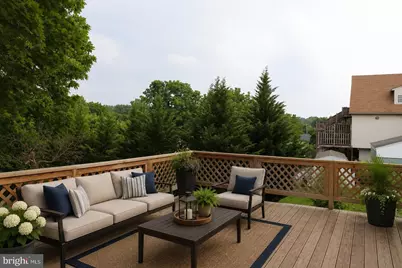
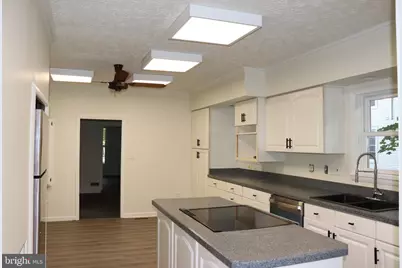
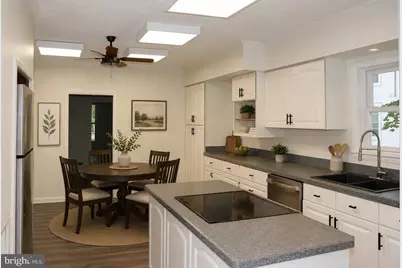
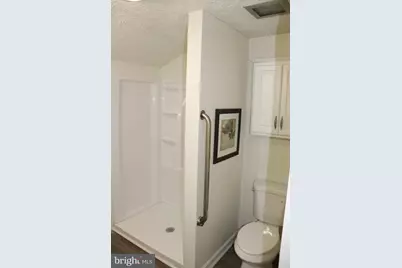
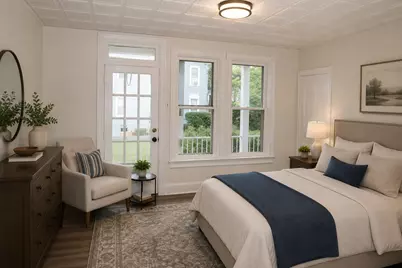
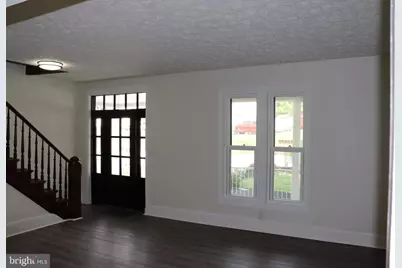
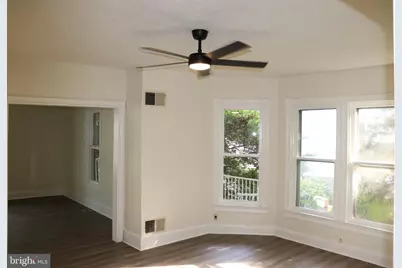
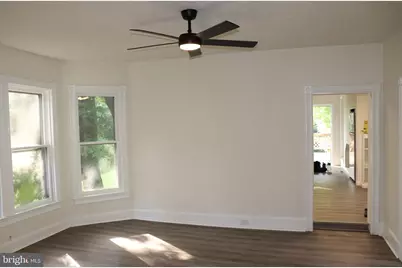
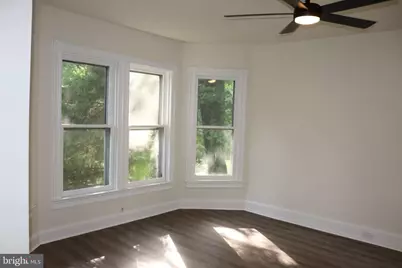
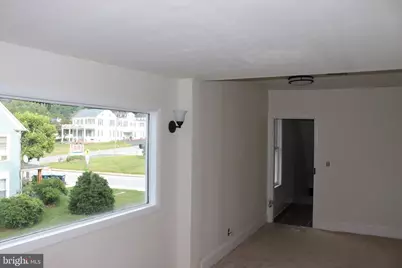
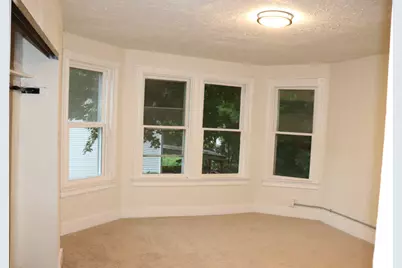
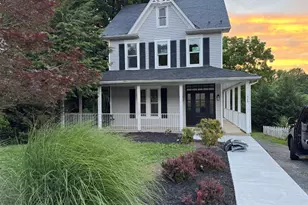
This charming Colonial-style home, built in 1900 and new siding, new architectual shingles on lower level, new front door, new hot water heater, new HVAC, new utlity box, new bathrooms in 2026, offers a perfect blend of historic character and modern comfort. With 2,286 square feet of thoughtfully designed living space, this residence features four spacious bedrooms and two full bathrooms, making it an ideal retreat for those seeking room to grow. Step inside to discover a warm and inviting interior, highlighted by luxury vinyl plank flooring and cozy carpet throughout. The heart of the home is the expansive kitchen, complete with an island that invites culinary creativity and casual gatherings. Natural light pours in through well-placed windows, enhancing the home's welcoming atmosphere. The attic offers additional storage or potential for creative use, while the unfinished basement with outside and rear entrances presents opportunities for customization to suit your lifestyle. Garage under the deck for parking with additional parking spaces.Situated in the middle of the block on a generous 0.23-acre lot, this property boasts a shared asphalt driveway with ample parking for guests. Enjoy the convenience of off-street parking and the tranquility of a residential neighborhood. With its prime location and thoughtful features, this home is a canvas ready for your personal touch. Embrace the potential and make this inviting space your own!
Full Property Details
Full Property Details for 529 Main St
General
- Price: $335,900
- Taxes: $4,605 (2025)
- Status: Coming Soon
- Type: Single Family
- Source: BrightMLSPhilly
- MLS ID: PAYK2106264
- Updated: 7/11/2026
- Added to Site: 19 day(s) ago
- Expected Market Date: 7/15/2026
Interior
- Number of Rooms: 12
- Rooms/Areas: Living Room, Dining Room, Kitchen, Basement, Laundry, Office, Attic
- Interior Features: Attic, Breakfast Area, Carpet, Ceiling Fan(s), Dining Area, Formal/Separate Dining Room, Kitchen - Island, Other
- Flooring: Luxury Vinyl Plank, Carpet
Rooms
Bathrooms
- Total Bathrooms: 2
- Full Bathrooms: 2
- Upper Floor Baths: 1
- Upper - Full Baths: 1
- Main Floor Baths: 1
- Main - Full Baths: 1
Bedrooms
- Total Bedrooms: 4
- Bedrooms Upper: 4
Additional Information
- Spa: Yes
Parking
- Total Spaces: 7
- Parking Features: Asphalt Driveway, Shared Driveway
- Parking Type: Driveway, Off Street, On Street, Other
Location
- Area: Delta Boro (15257)
- Municipality: DELTA BORO
- County: YORK
- Driving Directions: GPS
- Location Details: Middle Of Block
School Information
- School District: South Eastern
Community
- Pets Allowed: Yes
- Pets: No Pet Restrictions
Heating & Cooling
- Central air: Yes
- Cooling Type: Central A/C
- Cooling Fuel: Electric
- Heating Type: Hot Water
- Heating Fuel: Electric
- Water Heater: Electric
Utilities
- Sewer: Public Septic, Public Sewer
- Water: Public
- Utility Description: Electric Available, Sewer Available, Water Available, Cable TV Available
Structural Information
- Architectural Style: Colonial
- Structure Type: Detached
- Construction: Vinyl Siding
- Basement: Yes
- Basement Entrance: Yes
- Basement Desc.: Outside Entrance, Rear Entrance, Unfinished
- Foundation: Stone
- Roof: Architectural Shingle, Slate
- Stories Description: Main, Upper 1
- Square Feet: 2,286
- Sq. Ft. Source: Assessor
- Living Area: 2,286 Sq. Ft.
- Finished Above Grnd: 2,286 Sq. Ft.
- Basement Finished: 0%
- Year Built: 1900
- Year Built Source: Estimated
- Property Condition: Good
Lot Features
- Lot Size (Acres): 0.23
- Lot Size (Sq. Ft.): 10,049
- Lot Size Source: Estimated
- Zoning: RESIDENTIAL
Financial Considerations
- Price Per Sq. Ft.: $146.94
- Assessment Year: 2025
- School Tax: $3,000
- County Tax: $930
- County Tax Freq: Annually
- Tax w/Assessment: $134,850
- Tax Amount: $4,605
- Tax Year: 2025
- Tax Total Finished Sq. Ft.: 2286
Disclosures and Reports
- Ownership: Fee Simple
- Section: DELTA
- Lot Number: 110
Listed by Inch & Co. Real Estate, LLC, Douglas J Callahan

Get Pre-Approved Today
Schools
Schools serving 529 Main St
School District:South Eastern School District
| Name | Grades | Distance |
|---|---|---|
Delta-Peach Bottom El School 1081 Atom Road, Delta, PA 17314 | PK-4 | 0.7 mi |
South Eastern Ms-East 375 Main Street, Fawn Grove, PA 17321 | 7-8 | 7.2 mi |
Kennard-Dale High School 393 Main Street, Fawn Grove, PA 17321 | 9-12 | 7.3 mi |
Disclaimer:
School attendance boundaries provided by ATTOM Data Solutions and are for reference only. Contact the school directly to verify enrollment eligibility.
Price & Sales History for 529 Main St
Date
Details
Price
Change
Source
6/23/2026
Listed
$335,900
137.39%
MLS
3/23/2026
Sold
$141,500
—
Public Record
Disclaimer: Historical sales information is derived from public records provided by the county offices. Information is not guaranteed and should be independently verified.
Tax History
Tax History for 529 Main St
Year
Property Taxes
Change
Tax Assessment
Change
2026
$4,760
2%
$134,850
—
2025
$4,673
1%
$134,850
—
2024
$4,605
—
$134,850
—
2023
$4,605
—
$134,850
—
2022
$4,605
1%
$134,850
—
2021
$4,538
—
$134,850
—
2020
$4,538
—
$134,850
—
2019
$4,524
—
$134,850
—
2018
$4,524
2%
$134,850
—
2017
$4,457
5%
$134,850
—
2016
$4,236
4%
$134,850
—
2015
$4,088
5%
$134,850
—
2014
$3,909
1%
$134,850
—
2013
$3,874
—
$134,850
—
Disclaimer: Historical tax information is derived from public records provided by the county offices. Information is not guaranteed and should be independently verified.
Estimate the Cost
Estimate the Cost for 529 Main St
529 Main Street, Delta, PA 17314 (MLS# PAYK2106264) is a Single Family property with 4 bedrooms and 2 full bathrooms. 529 Main Street is currently listed for $335,900 and was received on June 23, 2026. Want to learn more about 529 Main Street? Do you have questions about finding other Single Family real estate for sale in Delta? You can browse all Delta real estate or contact a Coldwell Banker agent to request more information.