
This is a carousel with tiles that activate property listing cards. Use the previous and next buttons to navigate.
1/1
$839,500
This is a carousel with tiles that activate property listing cards. Use the previous and next buttons to navigate.
1/1
Property Description
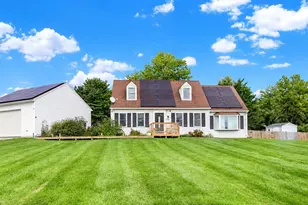
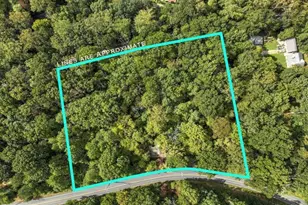
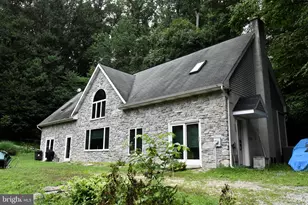
Gentleman's Farm on 7 Acres of Pure Country Charm! Discover the perfect blend of tranquility, functionality, and opportunity with this one-of-a-kind property nestled on 7 picturesque acres. The setting is truly idyllic-rolling fields, mature trees, and a peaceful pond create a backdrop that feels like your own private retreat. Hobby farmers and anyone seeking a simpler rural lifestyle will appreciate the large barn, complete with horse stalls, garage space, and two levels of storage-ideal for horses, livestock, equipment, or a workshop. The property also includes two separate apartments, one is two-bedroom unit, and the other is a one-bedroom unit both are currently rented month-to-month providing built-in income potential or incredible flexibility for in-law housing, multi-generational living, guest accommodations, or even a private studio or office. The current rent is more than enough to take care of paying all the property taxes.! The main residence offers over 4,000 square feet of finished living space, featuring 4 bedrooms, 2 full baths, and 3 half baths. The primary suite and laundry room are conveniently located on the main level, allowing for easy one-floor living. The barn-believed to date back to the late 1700s or early 1800s-is an experience in itself to explore, showcasing timeless craftsmanship and history. With multiple garages and abundant storage areas, the possibilities here are truly endless. Whether your dream is to expand your hobby agricultural pursuits, enjoy a peaceful rural lifestyle, or create a versatile multi-use homestead, this exceptional property delivers the space, beauty, and opportunity to make it a reality. Come experience the lifestyle and serenity that only a property like this can offer-where every sunrise over the pond reminds you that you are finally home.
Full Property Details
Full Property Details for 61 W McKinley Rd
General
- Sold For: $839,500
- Taxes: $15,280 (2024)
- Status: Closed
- Type: Single Family
- Source: BrightMLSPhilly
- MLS ID: PAYK2092010
- Added to Site: 272 day(s) ago
Interior
- Rooms/Areas: Living Room, Dining Room, Kitchen, Family Room, Sun/Florida Room, Office, Workshop
- Interior Features: Attic, Bathroom - Jetted Tub, Bathroom - Stall Shower, Breakfast Area, Built-Ins, Carpet, Ceiling Fan(s), Central Vacuum, Dining Area, Entry Level Bedroom, Family Room Off Kitchen, Intercom, Kitchen - Country, Kitchen - Eat-In, Kitchen - Island, Kitchen - Table Space, Pantry, Primary Bath(s), Stove - Wood, Walk-in Closet(s), Wood Floors
- Fireplace: Yes
- Number of Fireplaces: 1
- Fireplace(s): Brick, Insert, Wood
- Appliances: Central Vacuum, Dishwasher, Exhaust Fan, Intercom, Oven/Range - Gas, Refrigerator, Washer/Dryer Hookups Only
Rooms
Bathrooms
- Total Bathrooms: 5
- Full Bathrooms: 2
- Half Bathrooms: 3
- Upper Floor Baths: 1
- Upper - Full Baths: 1
- Main Floor Baths: 3
- Main - Full Baths: 1
- Main - 1/2 Baths: 2
- Lower Floor Baths: 1
- Lower - 1/2 Baths: 1
Bedrooms
- Total Bedrooms: 4
- Bedrooms Upper: 3
- Bedrooms Main & Up: 1
Additional Information
- Security/Safety: Intercom, Non-Monitored
Exterior
- Exterior Features: Exterior Lighting, Play Equipment, Stone Retaining Walls
- Porch/Patio/Deck: Deck(s), Porch(es), Patio(s), Wrap Around
Parking
- Garage: Yes
- Garage Spaces: 3
- Total Spaces: 11
- Parking Features: Asphalt Driveway
- Parking Type: Driveway, Attached Garage
- Garage Description: Basement Garage, Additional Storage Area, Built In, Garage - Side Entry, Inside Access, Oversized
Location
- Area: Lower Chanceford Twp (15234)
- Municipality: LOWER CHANCEFORD TWP
- County: YORK
- Subdivision: LOWER CHANCEFORD TWP
- Driving Directions: USE GPS
- Location Details: Pond
School Information
- School District: Red Lion Area
- Elementary School: Clearview
- Middle School: Red Lion Area Junior
- High School: Red Lion
Heating & Cooling
- Central air: Yes
- Cooling Type: Central A/C
- Cooling Fuel: Electric
- Heating Type: Heat Pump(s)
- Heating Fuel: Electric, Propane - Owned
- Water Heater: Electric
Utilities
- Sewer: On Site Septic
- Water: Well
- Utility Description: Cable TV, Electric Available, Phone, Propane
Structural Information
- Architectural Style: Victorian, Colonial
- Structure Type: Detached
- Construction: Vinyl Siding, Aluminum Siding
- Basement: Yes
- Basement Desc.: Garage Access, Heated, Shelving, Interior Access, Partial
- Foundation: Block
- Windows: Bay/Bow
- Stories Description: Lower 1, Main, Upper 1
- Square Feet: 4,316
- Sq. Ft. Source: Assessor
- Living Area: 4,316 Sq. Ft.
- Finished Above Grnd: 4,316 Sq. Ft.
- Year Built: 2003
- Year Built Source: Assessor
- Property Condition: Excellent
Unit Information
Unit 1
- Bathrooms-Lower: 1
Additional Structures
- Other Structures: Barn/Farm Building, Garage(s), Horse Stable, Office/Studio, Storage Barn/Shed, Tenant House
Lot Features
- Property View: Pasture, Pond, Trees/Woods
- Lot Size (Acres): 7
- Lot Size (Sq. Ft.): 304,920
- Lot Size Source: Assessor
- Zoning: R
- Lot Description: Pond, Private, Rural
- Fencing (Description): Board
Horse Property
- Horse Property: Yes
- Horse Facility Desc.: Horses Allowed
Water Features
- Water View: Yes
Financial Considerations
- Price Per Sq. Ft.: $224.51
- Assessment Year: 2025
- School Tax: $11,447
- City/TownTax: $567
- City/TownTax Freq: Annually
- County Tax: $3,265
- County Tax Freq: Annually
- Tax w/Assessment: $473,240
- Tax Amount: $15,280
- Tax Year: 2024
- Terms: Standard Sale
- Tax Total Finished Sq. Ft.: 4316
Disclosures and Reports
- Ownership: Fee Simple
- Inclusions: Generac whole house generator, Radon pipes w/o fans, central vac system, Gemini security system/unmonitored, Electric window candles hardwired with a timer system, Woodstove in Basement, Work bench and shelving in basement, Childs play house in back yard,
- Section: L CHANCF
- Lot Number: 14
Get Pre-Approved Today
Schools
Schools serving 61 W McKinley Rd
School District:Red Lion Area School District
| Name | Grades | Distance |
|---|---|---|
Clearview El School, Brogue, PA 2650 Delta Road, Brogue, PA 17309 | K-6 | 8.8 mi |
Red Lion Area Junior High School 200 Country Club Road, Red Lion, PA 17356 | 7-8 | 16.4 mi |
Red Lion Area Senior High School 200 Horace Mann Avenue, Red Lion, PA 17356 | 9-12 | 16.3 mi |
Disclaimer:
School attendance boundaries provided by ATTOM Data Solutions and are for reference only. Contact the school directly to verify enrollment eligibility.
Price & Sales History for 61 W McKinley Rd
Date
Details
Price
Change
Source
3/20/2026
Sold
$839,500
-13.36%
MLS
10/18/2025
Listed
$969,000
—
MLS
Disclaimer: Historical sales information is derived from public records provided by the county offices. Information is not guaranteed and should be independently verified.
61 W McKinley Road, Delta, PA 17314 (MLS# PAYK2092010) is a Single Family property that was sold at $839,500 on March 20, 2026. This property was listed by Marcy Laferte from our York Office.Want to learn more about 61 W McKinley Road? Do you have questions about finding other Single Family real estate for sale in Delta? You can browse all Delta real estate or contact a Coldwell Banker agent to request more information.