This is a carousel with tiles that activate property listing cards. Use the previous and next buttons to navigate.
1/28
$479,000 Just Listed
This is a carousel with tiles that activate property listing cards. Use the previous and next buttons to navigate.
1/28
Property Description
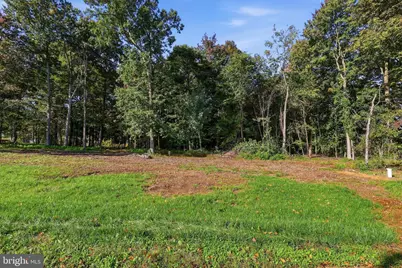
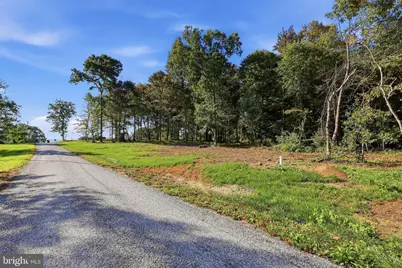
NEW CONSTRUCTION - BEAUTIFUL 1.17-ACRE HOMESITE! Build your dream home on this gorgeous, level 1.17-acre lot! Enjoy stunning pasture views in the front and peaceful wooded views in the rear in a private country setting. Perc approved with a new 250-ft. well producing 15 GPM. Custom build with Matthews Custom Homes and choose from multiple floor plans, including a beautiful 3BR/2BA rancher with 2-car attached garage. Create the home you've always wanted on an exceptional homesite! Country views "¢ Privacy "¢ New construction "¢ Custom home opportunity Contact the Listing Agent for plans, pricing, and details!
Full Property Details
Full Property Details for West McKinley Rd
General
- Price: $479,000
- Taxes: (2026)
- Status: Active
- Type: Single Family
- Source: BrightMLSPhilly
- MLS ID: PAYK2113024
- Updated: 10/6/2026
- Added to Site: 1 day(s) ago
Rooms
Bathrooms
- Total Bathrooms: 2
- Full Bathrooms: 2
- Main Floor Baths: 2
- Main - Full Baths: 2
Bedrooms
- Total Bedrooms: 3
- Bedrooms Main & Up: 3
Parking
- Garage: Yes
- Garage Spaces: 1
- Total Spaces: 1
- Parking Type: Driveway, Attached Garage
- Garage Description: Garage - Side Entry
Location
- Area: Lower Chanceford Twp (15234)
- Municipality: LOWER CHANCEFORD TWP
- County: YORK
- Subdivision: AIRVILLE/DELTA
- Driving Directions: Rt. 74 to West Mckinley Rd. Go approximately 1 1/2 miles to property on right.
School Information
- School District: Red Lion Area
Heating & Cooling
- Central air: Yes
- Cooling Type: Central A/C
- Cooling Fuel: Electric
- Heating Type: Heat Pump - Electric BackUp
- Heating Fuel: Electric
- Water Heater: Electric
Utilities
- Sewer: Perc Approved Septic
- Water: Well
Structural Information
- Architectural Style: Ranch/Rambler
- Structure Type: Detached
- Construction: Stick Built
- Basement: Yes
- Basement Desc.: Full
- Foundation: Block
- Roof: Architectural Shingle
- Stories Description: Main
- Square Feet: 1,500
- Sq. Ft. Source: Estimated
- Living Area: 1,500 Sq. Ft.
- Finished Above Grnd: 1,500 Sq. Ft.
- Property Condition: Excellent
Lot Features
- Property View: Pasture
- Lot Size (Acres): 1.17
- Lot Size (Sq. Ft.): 50,965
- Lot Size Source: Estimated
- Zoning: RESIDENTIAL
- Lot Description: Backs to Trees, Cleared, Front Yard, Road Frontage
Financial Considerations
- Price Per Sq. Ft.: $319.33
- Tax Year: 2026
Disclosures and Reports
- Ownership: Fee Simple
Listed by Cummings & Co Realtors, David M Hudson
Get Pre-Approved Today
Price & Sales History for West McKinley Rd
Date
Details
Price
Change
Source
10/06/2026
Listed
$479,000
—
MLS
Disclaimer: Historical sales information is derived from public records provided by the county offices. Information is not guaranteed and should be independently verified.

Tax History
Tax History for West McKinley Rd
Year
Property Taxes
Change
Tax Assessment
Change
2026
$9,741
5%
$294,830
—
2025
$9,246
3%
$294,830
—
2024
$8,957
—
$294,830
—
2023
$8,927
—
$294,830
—
2022
$8,927
3%
$294,830
—
2021
$8,632
—
$294,830
—
2020
$8,632
1%
$294,830
—
2019
$8,573
—
$294,830
—
2018
$8,573
—
$294,830
—
2017
$8,565
2%
$294,830
—
2016
$8,408
3%
$294,830
1%
2015
$8,131
1%
$291,650
1%
2014
$8,049
-54%
$290,160
-54%
2013
$17,550
—
$632,700
—
Disclaimer: Historical tax information is derived from public records provided by the county offices. Information is not guaranteed and should be independently verified.
Estimate the Cost
Estimate the Cost for West McKinley Rd
West McKinley Rd., Delta, PA 17314 (MLS# PAYK2113024) is a Single Family property with 3 bedrooms and 2 full bathrooms. West McKinley Rd. is currently listed for $479,000 and was received on October 06, 2026. Want to learn more about West McKinley Rd.? Do you have questions about finding other Single Family real estate for sale in Delta? You can browse all Delta real estate or contact a Coldwell Banker agent to request more information.