
This is a carousel with tiles that activate property listing cards. Use the previous and next buttons to navigate.
1/1
$330,000
This is a carousel with tiles that activate property listing cards. Use the previous and next buttons to navigate.
1/1
Property Description
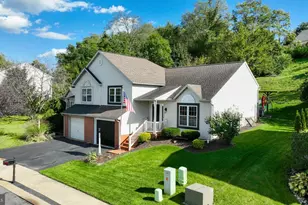
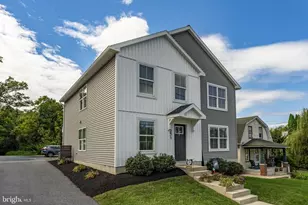
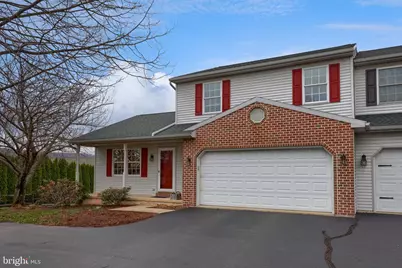
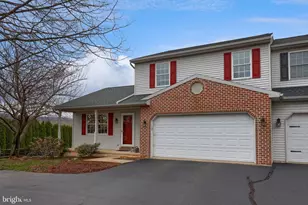
We're Back!! the buyers financing didn't pan out. Welcome home to this comfortable and well"‘maintained 3"‘bedroom charmer, perfectly situated for convenient living. The main level features a bright and functional layout, complete with a handy half bath and a dedicated laundry area with washer and dryer included. A spacious sunroom-facing south for abundant natural light-offers delightful three"‘season enjoyment and an inviting spot to relax or entertain. Upstairs, you'll find three cozy bedrooms and a full bath. Major updates bring peace of mind, including a fresh roof installed in fall 2023 and an HVAC system upgraded in 2024. Step outside to a fenced"‘in backyard wrapped in a wooden privacy fence, ideal for pets or play. Whether you're savoring quiet mornings or hosting weekend gatherings, this outdoor space is ready for it all. Commuters will appreciate the short drive to the PA Turnpike and key travel routes, while the home's location on the edge of Lancaster County keeps both Lancaster and Reading within easy reach. Enjoy the balance of small"‘town comfort with access to nearby amenities, shopping, and employment centers. A wonderful opportunity to own a well"‘cared"‘for home in a convenient and desirable location-come see all it has to offer!
Full Property Details
Full Property Details for 11 Rosemont Dr
General
- Sold For: $330,000
- Taxes: $5,172 (2025)
- Status: Closed
- Type: Single Family
- Source: BrightMLSPhilly
- MLS ID: PALA2085148
- Added to Site: 92 day(s) ago
Interior
- Number of Rooms: 8
- Interior Features: Combination Kitchen/Dining
Rooms
Bathrooms
- Total Bathrooms: 2
- Full Bathrooms: 1
- Half Bathrooms: 1
- Upper Floor Baths: 1
- Upper - Full Baths: 1
- Main Floor Baths: 1
- Main - 1/2 Baths: 1
Bedrooms
- Total Bedrooms: 3
- Bedrooms Upper: 3
Parking
- Garage: Yes
- Garage Spaces: 2
- Total Spaces: 4
- Parking Type: Attached Garage, Driveway
- Garage Description: Garage - Front Entry
Location
- Area: East Cocalico Twp (10508)
- Municipality: EAST COCALICO TWP
- County: LANCASTER
- Subdivision: ROSEMONT ESTATES
- Driving Directions: Drive south from the intersection of 272 and 897, turn left on Rosemont, the home is on the right
- Location Details: Suburban
School Information
- School District: Cocalico
Heating & Cooling
- Central air: Yes
- Cooling Type: Central A/C
- Cooling Fuel: Electric
- Heating Type: Forced Air
- Heating Fuel: Natural Gas
- Water Heater: Natural Gas
Utilities
- Sewer: Public Sewer
- Water: Public
Structural Information
- Architectural Style: Colonial
- Structure Type: Twin/Semi-Detached
- Construction: Frame, Vinyl Siding
- Basement: Yes
- Basement Desc.: Partial
- Foundation: Concrete Perimeter
- Roof: Architectural Shingle
- Walls/Ceilings: Dry Wall
- Stories Description: Main, Upper 1
- Square Feet: 1,296
- Sq. Ft. Source: Assessor
- Living Area: 1,296 Sq. Ft.
- Finished Above Grnd: 1,296 Sq. Ft.
- Year Built: 1999
- Year Built Source: Assessor
Lot Features
- Lot Size (Acres): 0.22
- Lot Size (Sq. Ft.): 9,583
- Lot Size Source: Assessor
- Zoning: RESIDENTIAL
- Fencing (Description): Wood
Financial Considerations
- Price Per Sq. Ft.: $259.18
- Assessment Year: 2026
- School Tax: $4,126
- City/TownTax: $444
- City/TownTax Freq: Annually
- County Tax: $601
- County Tax Freq: Annually
- Tax w/Assessment: $187,900
- Tax Amount: $5,172
- Tax Year: 2025
- Terms: Standard Sale
- Tax Total Finished Sq. Ft.: 1296
Disclosures and Reports
- Ownership: Fee Simple
- Inclusions: Washer, Dryer, Range, Refrigerator, Water Treatment system, Shed
Get Pre-Approved Today
Schools
Schools serving 11 Rosemont Dr
School District:Cocalico School District
| Name | Grades | Distance |
|---|---|---|
Adamstown El School 256 West Main Street, Adamstown, PA 19501 | K-5 | 0.7 mi |
Reamstown El School 44 South Reamstown Road, Reamstown, PA 17567 | PK-5 | 3.4 mi |
Cocalico Middle School South 6th Street, Denver, PA 17517 | 6-8 | 4 mi |
Cocalico Senior High School South 4th Street, Denver, PA 17517 | 9-12 | 4.2 mi |
Disclaimer:
School attendance boundaries provided by ATTOM Data Solutions and are for reference only. Contact the school directly to verify enrollment eligibility.
Price & Sales History for 11 Rosemont Dr
Date
Details
Price
Change
Source
6/18/2026
Sold
$330,000
-1.76%
MLS
4/16/2026
Listed
$335,900
—
MLS
Disclaimer: Historical sales information is derived from public records provided by the county offices. Information is not guaranteed and should be independently verified.
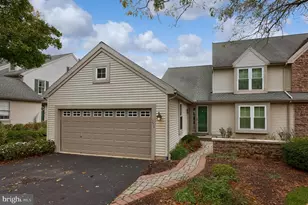
11 Rosemont Drive, Denver, PA 17517 (MLS# PALA2085148) is a Single Family property that was sold at $330,000 on June 18, 2026. This property was sold by Seeta Paudel from our Lancaster Office.Want to learn more about 11 Rosemont Drive? Do you have questions about finding other Single Family real estate for sale in Denver? You can browse all Denver real estate or contact a Coldwell Banker agent to request more information.