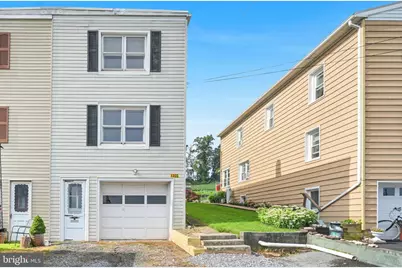
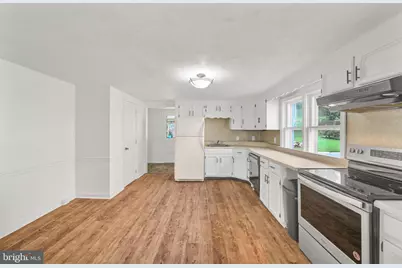
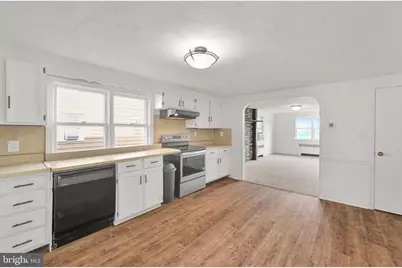
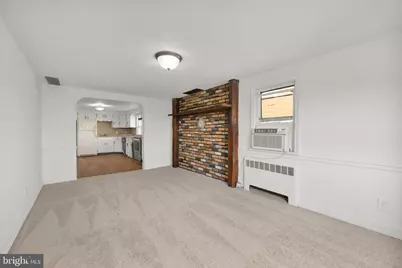
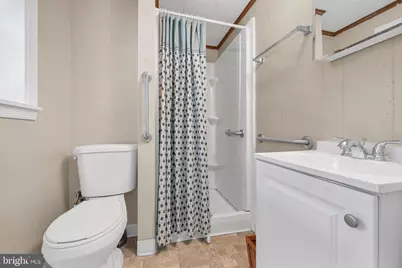
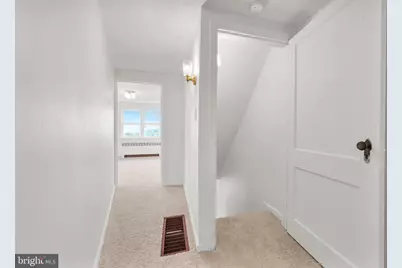
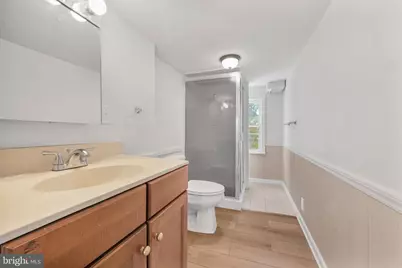
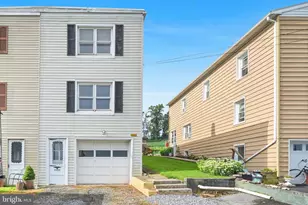
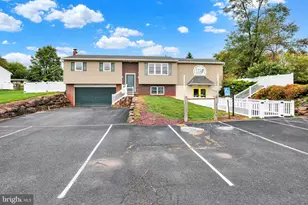
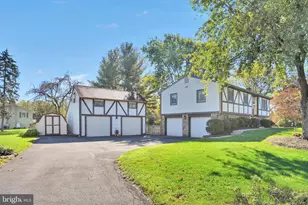
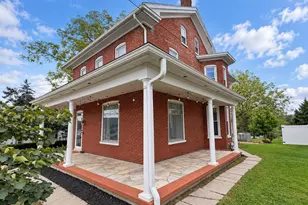
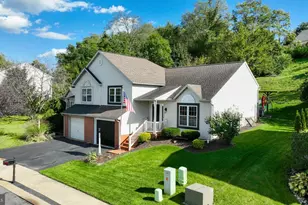
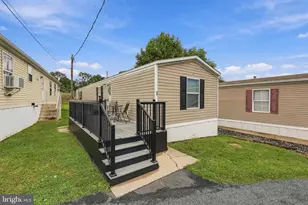
Full Property Details for 1305 Kramer Mill Rd
General
- Price: $209,900
- Taxes: $1,682 (2026)
- Status: Active
- Type: Single Family
- Source: BrightMLSPhilly
- MLS ID: PALA2094912
- Updated: 10/9/2026
- Added to Site: 51 day(s) ago
Interior
- Number of Rooms: 5
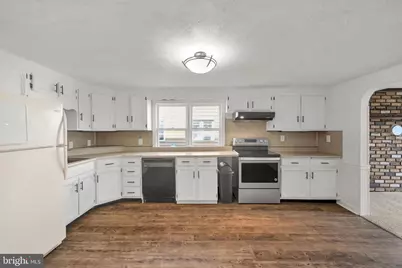
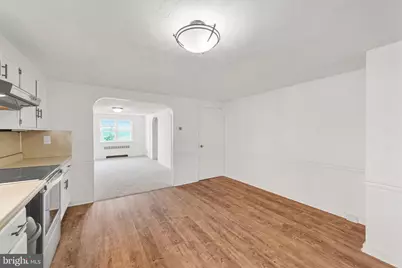
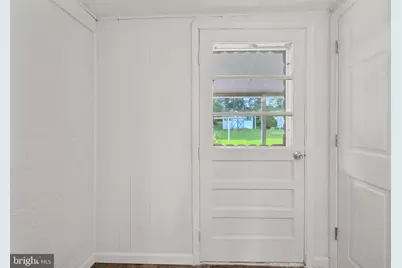
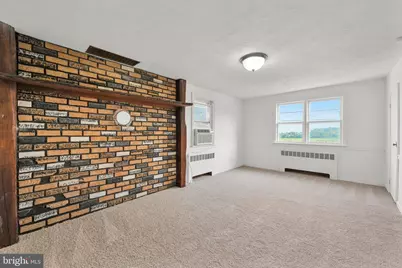
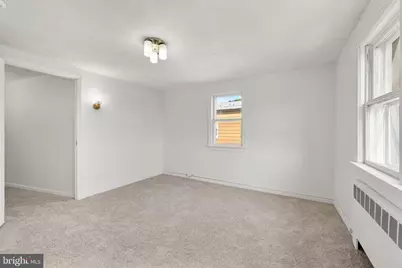
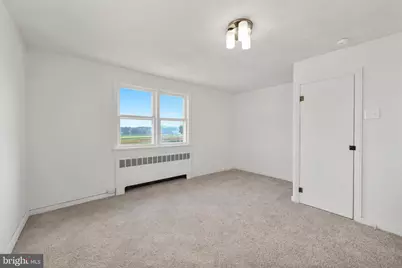
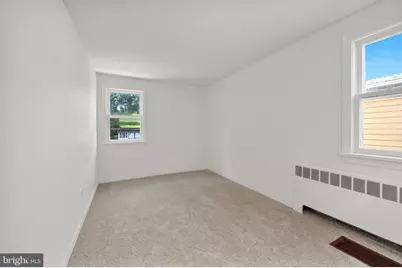
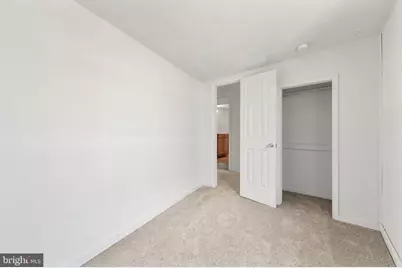
- Rooms/Areas: Living Room, Bedroom 2, Bedroom 3, Kitchen, Bedroom 1, Bathroom 1, Bathroom 2
Rooms
- Total Bathrooms: 2
- Full Bathrooms: 2
- Upper Floor Baths: 1
- Upper - Full Baths: 1
- Main Floor Baths: 1
- Main - Full Baths: 1
- Total Bedrooms: 3
- Bedrooms Upper: 3
Additional Information
- Security/Safety: Carbon Monoxide Detector(s), Smoke Detector
Parking
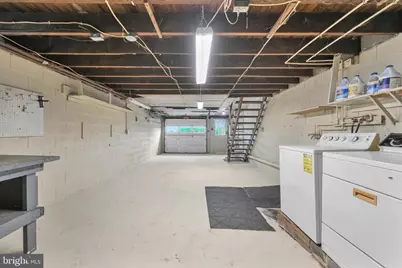
- Garage: Yes
- Garage Spaces: 1
- Total Spaces: 1
- Parking Type: Off Street, Attached Garage
- Garage Description: Basement Garage, Garage - Front Entry
Location
- Area: Brecknock Twp (10504)
- Municipality: BRECKNOCK TWP
- County: LANCASTER
- Driving Directions: From Lancaster, Rt 222N to Right on Colonel Howard Blvd to R on Trost Rd, to R on S Muddy Creek Rd, to L on Kramer Mill to property on right
School Information
- School District: Eastern Lancaster County
- Elementary School: Brecknock
- Middle School: Garden Spot M.S.
- High School: Garden Spot
Community
- Pets Allowed: Yes
- Pets: No Pet Restrictions
Heating & Cooling
- Cooling Type: Window Unit(s)
- Cooling Fuel: Electric
- Heating Type: Baseboard - Electric, Hot Water & Baseboard - Electric
- Heating Fuel: Electric, Bio Fuel, Oil
- Water Heater: Electric
Utilities
- Sewer: Public Sewer
- Water: Community
Structural Information
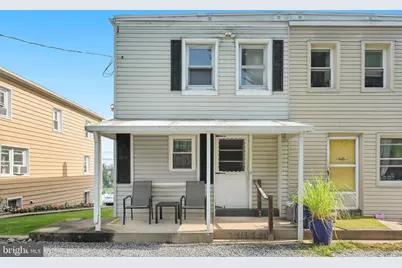
- Architectural Style: Traditional
- Structure Type: Twin/Semi-Detached
- Construction: Stick Built, Vinyl Siding
- Basement: Yes
- Basement Desc.: Garage Access
- Foundation: Block
- Stories Description: Main, Upper 1
- Square Feet: 1,080
- Sq. Ft. Source: Assessor
- Living Area: 1,080 Sq. Ft.
- Finished Above Grnd: 1,080 Sq. Ft.
- Year Built: 1950
- Year Built Source: Assessor
Additional Structures
Lot Features
- Lot Size (Acres): 0.1
- Lot Size (Sq. Ft.): 4,356
- Lot Size Source: Assessor
- Zoning: RES
Financial Considerations
- Price Per Sq. Ft.: $194.35
- Assessment Year: 2026
- School Tax: $1,289
- City/TownTax: $107
- City/TownTax Freq: Annually
- County Tax: $286
- County Tax Freq: Annually
- Tax w/Assessment: $89,200
- Tax Amount: $1,682
- Tax Year: 2026
- Tax Total Finished Sq. Ft.: 1080
Disclosures and Reports
- Ownership: Fee Simple
- Exclusions: none
- Inclusions: Refrigerator, washer and dryer
Listed by Iron Valley Real Estate of Lancaster, Brenda J Starnowsky