This is a carousel with tiles that activate property listing cards. Use the previous and next buttons to navigate.
1/1
$440,000
This is a carousel with tiles that activate property listing cards. Use the previous and next buttons to navigate.
1/1
Property Description
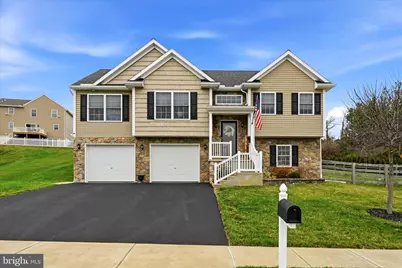
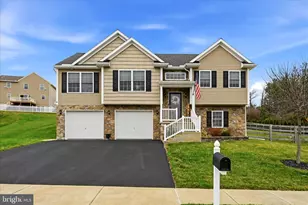
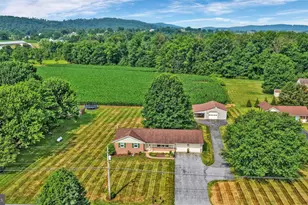
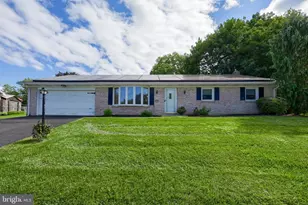
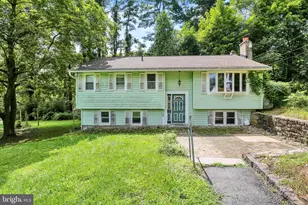
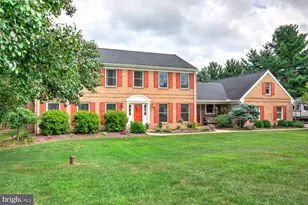
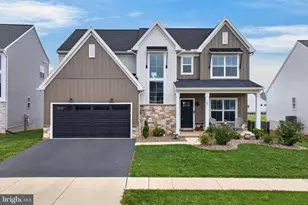
Multiple Offers Received Highest and Best Offers due Monday 3/23 @ 2PM Welcome to this stunning 4-bedroom, 3-bathroom corner lot home nestled in the highly sought-after Maple Ridge community in Denver, PA-where comfort, style, and functionality come together seamlessly. From the moment you arrive, you'll be impressed by the home's beautiful curb appeal, featuring eye-catching stonework, a spacious driveway with ample parking for multiple vehicles, and a two-car garage. Step inside to a bright and inviting open layout highlighted by luxury vinyl plank flooring throughout, offering both durability and modern elegance. The updated kitchen is a true showstopper, complete with sleek quartz countertops, ample cabinetry, and plenty of space for cooking and entertaining. The primary suite offers a private retreat with its own en-suite bathroom and a generous walk-in closet. Enjoy the convenience of main-level laundry, making everyday living that much easier. The lower level provides incredible flexibility-featuring a fourth bedroom or the perfect space for a family room, home office, or guest suite. You'll also love the custom-built entertainment center with built-in storage, ideal for movie nights or hosting guests. Step outside to your own backyard oasis-a beautiful deck overlooking a large, fully fenced-in yard, perfect for entertaining, pets, or simply relaxing. The property also includes a thoughtfully designed shed with electricity, making it an ideal workspace for hobbies, projects, or additional storage. This home truly checks all the boxes-style, space, and location-and is priced to sell. Don't miss your opportunity to own a home in one of the area's most desirable neighborhoods! Priced to sell!!
Full Property Details
Full Property Details for 1363 Perry Dr
General
- Sold For: $440,000
- Taxes: $3,979 (2025)
- Status: Closed
- Type: Single Family
- Source: BrightMLSPhilly
- MLS ID: PALA2084886
- Added to Site: 65 day(s) ago
Interior
- Rooms/Areas: Living Room, Dining Room, Primary Bedroom, Bedroom 2, Bedroom 3, Kitchen
- Interior Features: Ceiling Fan(s), Dining Area, Floor Plan - Open, Walk-in Closet(s), Window Treatments
- Appliances: Built-In Microwave, Built-In Range, Dishwasher, Dryer - Front Loading, Refrigerator
Rooms
Bathrooms
- Total Bathrooms: 3
- Full Bathrooms: 2
- Half Bathrooms: 1
- Main Floor Baths: 2
- Main - Full Baths: 2
- Lower Floor Baths: 1
- Lower - 1/2 Baths: 1
Bedrooms
- Total Bedrooms: 4
- Bedrooms Lower: 1
- Bedrooms Main & Up: 3
Parking
- Garage: Yes
- Garage Spaces: 2
- Total Spaces: 6
- Parking Features: Asphalt Driveway
- Parking Type: Attached Garage, Driveway
- Garage Description: Garage - Front Entry, Inside Access, Oversized, Basement Garage
Location
- Area: Brecknock Twp (10504)
- Municipality: BRECKNOCK TWP
- County: LANCASTER
- Subdivision: MAPLE RIDGE
- Driving Directions: Follow GPS
School Information
- School District: Eastern Lancaster County
Heating & Cooling
- Central air: Yes
- Cooling Type: Central A/C
- Cooling Fuel: Electric
- Heating Type: Forced Air
- Heating Fuel: Electric
- Water Heater: Electric
Utilities
- Sewer: Public Sewer
- Water: Well
Structural Information
- Architectural Style: Contemporary
- Structure Type: Detached
- Construction: Frame, Vinyl Siding
- Basement: Yes
- Basement Desc.: Garage Access, Poured Concrete, Fully Finished
- Foundation: Permanent, Concrete Perimeter
- Stories Description: Lower 1, Main
- Square Feet: 2,608
- Sq. Ft. Source: Estimated
- Living Area: 2,608 Sq. Ft.
- Finished Above Grnd: 1,372 Sq. Ft.
- Finished Below Grnd: 1,236 Sq. Ft.
- Year Built: 2016
- Year Built Source: Estimated
- Property Condition: Excellent
Unit Information
Unit 1
- Bathrooms-Lower: 1
- Bedrooms-Lower: 1
Lot Features
- Lot Size (Acres): 0.29
- Lot Size (Sq. Ft.): 12,632
- Lot Size Source: Assessor
- Zoning: RESIDENTIAL
Financial Considerations
- Price Per Sq. Ft.: $320.7
- Assessment Year: 2026
- School Tax: $3,026
- City/TownTax: $260
- City/TownTax Freq: Annually
- County Tax: $693
- County Tax Freq: Annually
- Tax w/Assessment: $216,600
- Tax Amount: $3,979
- Tax Year: 2025
- Terms: Standard Sale
- Tax Total Finished Sq. Ft.: 2288
Disclosures and Reports
- Ownership: Fee Simple
- Inclusions: Kitchen Refrigerator , Stove , Microwave , Washer , Dryer
Listed and Sold by Saunders Real Estate, Joel Antonio Ovalle

Get Pre-Approved Today
Schools
Schools serving 1363 Perry Dr
School District:Eastern Lancaster County School District
| Name | Grades | Distance |
|---|---|---|
Brecknock El School, Denver, PA 361 School Road, Denver, PA 17517 | K-6 | 0.8 mi |
Garden Spot Middle School 669 East Main Street, New Holland, PA 17557 | 7-8 | 6.9 mi |
Garden Spot Senior High School 669 East Main Street, New Holland, PA 17557 | 9-12 | 6.9 mi |
Disclaimer:
School attendance boundaries provided by ATTOM Data Solutions and are for reference only. Contact the school directly to verify enrollment eligibility.
Price & Sales History for 1363 Perry Dr
Date
Details
Price
Change
Source
4/09/2026
Sold
$440,000
—
MLS
3/26/2026
Price Increased
$440,000
10.03%
MLS
3/21/2026
Listed
$399,900
—
MLS
Disclaimer: Historical sales information is derived from public records provided by the county offices. Information is not guaranteed and should be independently verified.
1363 Perry Drive, Denver, PA 17517 (MLS# PALA2084886) is a Single Family property that was sold at $440,000 on April 09, 2026. Want to learn more about 1363 Perry Drive? Do you have questions about finding other Single Family real estate for sale in Denver? You can browse all Denver real estate or contact a Coldwell Banker agent to request more information.