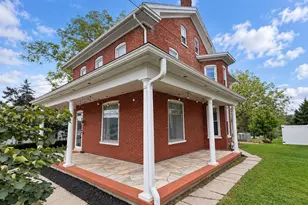
Full Property Details for 137 Hawthorne Dr
General
- Sold For: $435,000
- Taxes: $5,766 (2025)
- Status: Closed
- Type: Single Family
- Source: BrightMLSPhilly
- MLS ID: PALA2091886
- Added to Site: 87 day(s) ago
Interior
- Interior Features: Bar, Breakfast Area, Ceiling Fan(s), Central Vacuum, Family Room Off Kitchen, Floor Plan - Open, Floor Plan - Traditional, Formal/Separate Dining Room, Pantry, Primary Bath(s), Upgraded Countertops, Walk-in Closet(s), Wet/Dry Bar
- Fireplace: Yes
- Number of Fireplaces: 1
- Appliances: Built-In Microwave, Central Vacuum, Dishwasher, Disposal, Dryer, Oven/Range - Gas, Refrigerator, Stainless Steel Appliances, Washer, Water Heater
Rooms
- Total Bathrooms: 4
- Full Bathrooms: 3
- Half Bathrooms: 1
- Upper Floor Baths: 3
- Upper - Full Baths: 3
- Main Floor Baths: 1
- Main - 1/2 Baths: 1
- Total Bedrooms: 5
- Bedrooms Upper: 5
Exterior
- Porch/Patio/Deck: Patio(s), Porch(es)
Parking
- Garage: Yes
- Garage Spaces: 2
- Total Spaces: 4
- Parking Type: Attached Garage, Driveway
- Garage Description: Garage - Front Entry
Location
- Area: Denver Boro (10514)
- Municipality: DENVER BORO
- County: LANCASTER
- Subdivision: DENVER HEIGHTS
- Driving Directions: Main St. Denver, North on 6th St., Left onto Hawthorne, Property on Right.
School Information
- School District: Cocalico
- Elementary School: Denver
- Middle School: Cocalico
- High School: Cocalico
Heating & Cooling
- Central air: Yes
- Cooling Type: Central A/C
- Cooling Fuel: Electric
- Heating Type: Forced Air
- Heating Fuel: Natural Gas
- Water Heater: Natural Gas
Utilities
- Sewer: Public Sewer
- Water: Public
Structural Information
- Architectural Style: Traditional
- Structure Type: Detached
- Construction: Frame, Vinyl Siding
- Basement: Yes
- Basement Desc.: Full, Partially Finished
- Foundation: Concrete Perimeter
- Roof: Shingle
- Stories Description: Main, Upper 1
- Square Feet: 3,084
- Sq. Ft. Source: Estimated
- Living Area: 3,084 Sq. Ft.
- Finished Above Grnd: 2,384 Sq. Ft.
- Finished Below Grnd: 700 Sq. Ft.
- Year Built: 1999
- Year Built Source: Assessor
Additional Structures
Lot Features
- Lot Size (Acres): 0.26
- Lot Size (Sq. Ft.): 11,326
- Lot Size Source: Assessor
- Lot Dimensions: 82 x 147 x 58 x 160
- Zoning: RESIDENTIAL
- Lot Description: Irregular
- Fencing (Description): Vinyl
Financial Considerations
- Price Per Sq. Ft.: $178.27
- Assessment Year: 2026
- School Tax: $4,269
- City/TownTax: $875
- City/TownTax Freq: Annually
- County Tax: $622
- County Tax Freq: Annually
- Tax w/Assessment: $194,400
- Tax Amount: $5,766
- Tax Year: 2025
- Terms: Standard Sale
- Tax Total Finished Sq. Ft.: 1556
Disclosures and Reports
- Ownership: Fee Simple
- Inclusions: Refrigerator, Washer, Dryer, Pool Table
Listed by Kingsway Realty - Ephrata, Carl E Unruh
Sold by Berkshire Hathaway HomeServices Homesale Realty, Donna L Strenko