This is a carousel with tiles that activate property listing cards. Use the previous and next buttons to navigate.
1/1
$590,000
This is a carousel with tiles that activate property listing cards. Use the previous and next buttons to navigate.
1/1
Property Description
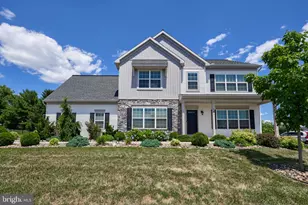
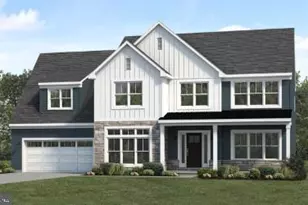
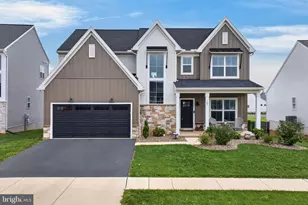
Welcome to 141 E Valley Road! This beautifully crafted home boasts an expansive and highly functional interior living space. Built with modern living in mind, this residence features 4 spacious bedrooms, 3 full bathrooms, a convenient main-floor half bath, and a fully finished basement designed for ultimate versatility. The layout maximizes every square inch for modern comfort. Step past the classic stone-accented front porch into an inviting entryway that opens into a sprawling main level. The main level is designed for effortless daily living and grand-scale entertaining alike, centered around a sprawling, open-concept great room that flows naturally into a chef-ready kitchen and an adjoining breakfast area. Large windows throughout flood the space with natural light. Upstairs, you'll find four generously sized bedrooms, including a peaceful primary suite with private bath and ample closet space. Find the laundry room from the hallway or the primary suite for maximum convinence. The property's living space expands significantly with a massive, fully finished basement-perfect for a secondary family room, home gym, or recreation zone. Practicality is built right in, with a dedicated main-floor mudroom area positioned just off the attached 2-car garage with direct interior access. While the interior delivers on space and comfort, the outdoor area serves as your private retreat. Sliding glass doors lead out to an expansive concrete patio. The large, level yard is fully enclosed with sleek black aluminum fencing and features a custom white gravel fire pit area. Enjoy the tranquility of Lancaster County living without sacrificing convenience. Situated with quick, easy access to the PA Turnpike (I-76) and Route 222, making commutes to Lancaster, Reading, or Philadelphia a breeze. Combining immense interior square footage, modern amenities, and an incredible neighborhood setting, this property is entirely move-in ready. Schedule your private tour today!
Full Property Details
Full Property Details for 141 E Valley Rd
General
- Sold For: $590,000
- HOA FEE: $55/month
- Taxes: $6,730 (2025)
- Status: Closed
- Type: Single Family
- Source: BrightMLSPhilly
- MLS ID: PALA2090164
- Added to Site: 107 day(s) ago
Interior
- Rooms/Areas: Dining Room, Primary Bedroom, Bedroom 2, Bedroom 3, Bedroom 4, Kitchen, Family Room, Den, Laundry, Primary Bathroom
- Fireplace: Yes
- Number of Fireplaces: 1
- Fireplace(s): Gas/Propane, Mantel(s), Stone
- Flooring: Carpet, Vinyl
Rooms
Bathrooms
- Total Bathrooms: 4
- Full Bathrooms: 2
- Half Bathrooms: 2
- Upper Floor Baths: 2
- Upper - Full Baths: 2
- Main Floor Baths: 1
- Main - 1/2 Baths: 1
- Lower Floor Baths: 1
- Lower - 1/2 Baths: 1
Bedrooms
- Total Bedrooms: 4
- Bedrooms Upper: 4
Additional Information
- Shared Amenities: Jog/Walk Path
Exterior
- Porch/Patio/Deck: Patio(s), Porch(es)
Parking
- Garage: Yes
- Garage Spaces: 2
- Total Spaces: 6
- Parking Features: Paved Driveway
- Parking Type: Attached Garage, Driveway
- Garage Description: Garage - Side Entry, Garage Door Opener, Inside Access
Location
- Area: Brecknock Twp (10504)
- Municipality: BRECKNOCK TWP
- County: LANCASTER
- Subdivision: HAWK VALLEY ESTATES
- Driving Directions: From 272 take PA-897 S/ E Swartzville Rd. left on Lauschtown Rd. Right on Crestview Dr. Left on East Valley Rd. Home is on the left.
School Information
- School District: Eastern Lancaster County
Community
- Association: Yes
- Assoc. Fees Include: Common Area Maintenance, Reserve Funds
Heating & Cooling
- Central air: Yes
- Cooling Type: Central A/C
- Cooling Fuel: Electric
- Heating Type: Forced Air
- Heating Fuel: Propane - Owned
- Water Heater: Electric
Utilities
- Sewer: Public Sewer
- Water: Public
Structural Information
- Architectural Style: Colonial
- Structure Type: Detached
- Builder: Landmark Homes
- Model: Huntington
- Construction: Frame, Vinyl Siding
- Basement: Yes
- Basement Desc.: Full, Poured Concrete, Sump Pump, Fully Finished
- Foundation: Concrete Perimeter
- Roof: Architectural Shingle
- Walls/Ceilings: 9'+ Ceilings, Dry Wall
- Stories Description: Lower 1, Main, Upper 1
- Square Feet: 3,319
- Sq. Ft. Source: Assessor
- Living Area: 3,319 Sq. Ft.
- Finished Above Grnd: 2,419 Sq. Ft.
- Finished Below Grnd: 900 Sq. Ft.
- Year Built: 2020
- Year Built Source: Assessor
Unit Information
Unit 1
- Bathrooms-Lower: 1
Additional Structures
- Other Structures: None
Lot Features
- Lot Size (Acres): 0.46
- Lot Size (Sq. Ft.): 20,038
- Lot Size Source: Assessor
- Zoning: RESIDENTIAL
Green Features
- RFactor - Ceilings: R-49
- RFactor - Walls: R-21
Financial Considerations
- Price Per Sq. Ft.: $241.84
- Association Fee: $55
- Assoc Fee Freq.: Monthly
- Other Fee: $1,000
- Other Fee Freq.: One Time
- Assessment Year: 2026
- School Tax: $5,118
- City/TownTax: $440
- City/TownTax Freq: Annually
- County Tax: $1,173
- County Tax Freq: Annually
- Tax w/Assessment: $366,300
- Tax Amount: $6,730
- Tax Year: 2025
- Terms: Standard Sale
- Tax Total Finished Sq. Ft.: 3319
Disclosures and Reports
- Ownership: Fee Simple
- Exclusions: Hot tub, playset, barstools, Adirondack chairs, solo stove, tv's & mounts
- Inclusions: Refrigerator, microwave, washer, dryer, simplisafe security
Listed by RE/MAX Evolved, Jeffrey D Dieffenbach
Sold by Keller Williams Platinum Realty - Wyomissing, Kelly Spayd

Get Pre-Approved Today
Schools
Schools serving 141 E Valley Rd
School District:Eastern Lancaster County School District
| Name | Grades | Distance |
|---|---|---|
Brecknock El School, Denver, PA 361 School Road, Denver, PA 17517 | K-6 | 0.5 mi |
Garden Spot Middle School 669 East Main Street, New Holland, PA 17557 | 7-8 | 6.6 mi |
Garden Spot Senior High School 669 East Main Street, New Holland, PA 17557 | 9-12 | 6.6 mi |
Disclaimer:
School attendance boundaries provided by ATTOM Data Solutions and are for reference only. Contact the school directly to verify enrollment eligibility.
Price & Sales History for 141 E Valley Rd
Date
Details
Price
Change
Source
8/27/2026
Sold
$590,000
0.85%
MLS
6/27/2026
Listed
$585,000
—
MLS
Disclaimer: Historical sales information is derived from public records provided by the county offices. Information is not guaranteed and should be independently verified.
141 E Valley Road, Denver, PA 17517 (MLS# PALA2090164) is a Single Family property that was sold at $590,000 on August 27, 2026. Want to learn more about 141 E Valley Road? Do you have questions about finding other Single Family real estate for sale in Denver? You can browse all Denver real estate or contact a Coldwell Banker agent to request more information.