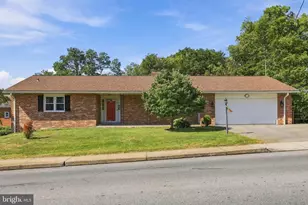
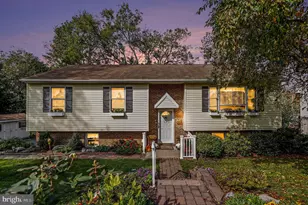
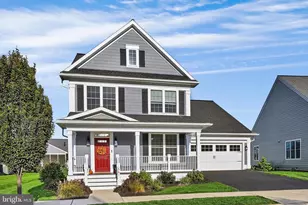
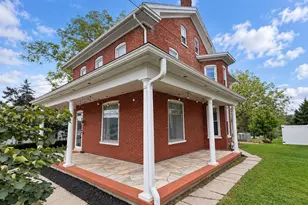
Full Property Details for 1580 Girl Scout Rd
General
- Sold For: $520,000
- Taxes: $6,767 (2025)
- Status: Closed
- Type: Single Family
- Source: BrightMLSPhilly
- MLS ID: PALA2091274
- Added to Site: 101 day(s) ago
Interior
- Interior Features: Carpet, Ceiling Fan(s), Combination Dining/Living, Combination Kitchen/Living, Dining Area, Floor Plan - Open, Kitchen - Island, Pantry, Primary Bath(s), Stove - Coal, Stove - Wood, Upgraded Countertops, Walk-in Closet(s), Wood Floors
- Appliances: Built-In Range, Dryer - Electric, Extra Refrigerator/Freezer, Microwave, Oven - Single, Oven/Range - Electric, Refrigerator, Washer
- Flooring: Hardwood, Tile/Brick
Rooms
- Total Bathrooms: 2
- Full Bathrooms: 2
- Main Floor Baths: 2
- Main - Full Baths: 2
- Total Bedrooms: 3
- Bedrooms Main & Up: 3
Exterior
- Exterior Features: Outbuilding(s)
Parking
- Garage: Yes
- Garage Spaces: 2
- Total Spaces: 10
- Parking Features: Asphalt Driveway, Crushed Stone
- Parking Type: Attached Garage, Driveway, Off Street
- Garage Description: Garage - Front Entry, Garage Door Opener, Oversized
Location
- Area: West Cocalico Twp (10509)
- Municipality: WEST COCALICO TWP
- County: LANCASTER
- Driving Directions: From Ephrata start on Durlach Rd, follow to Right on Church then turns to E. Mount Airy Rd then left on Girl Scout Rd. Follow up the hill to where is levels home on the right at 1580. See sign and # on post box then head up driveway
School Information
- School District: Cocalico
Heating & Cooling
- Cooling Type: Ceiling Fan(s), Ductless/Mini-Split
- Cooling Fuel: Electric
- Heating Type: Baseboard - Hot Water, Other, Wood Burn Stove
- Heating Fuel: Coal, Propane - Owned, Wood
- Water Heater: Propane
Utilities
- Sewer: Approved System, On Site Septic
- Water: Private, Well
- Utility Description: Propane, Electric Available
Structural Information
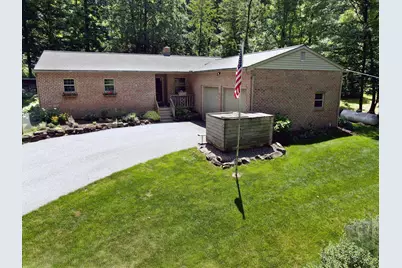
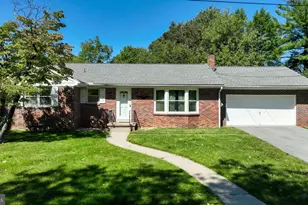
- Architectural Style: Ranch/Rambler, Traditional
- Structure Type: Detached
- Construction: Brick, Frame
- Basement: Yes
- Basement Desc.: Fully Finished, Full, Windows
- Foundation: Concrete Perimeter
- Roof: Architectural Shingle
- Doors: Six Panel
- Stories Description: Main
- Square Feet: 2,800
- Sq. Ft. Source: Estimated
- Living Area: 2,800 Sq. Ft.
- Finished Above Grnd: 1,400 Sq. Ft.
- Finished Below Grnd: 1,400 Sq. Ft.
- Year Built: 1998
- Year Built Source: Estimated
- Property Condition: Excellent, Very Good
Lot Features
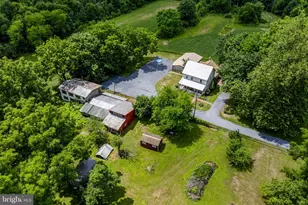
- Lot Size (Acres): 4.5
- Lot Size (Sq. Ft.): 196,020
- Lot Size Source: Estimated
- Zoning: RESIDENTIAL
- Lot Description: Backs to Trees, Partly Wooded, Private, Secluded
Financial Considerations
- Price Per Sq. Ft.: $371.43
- Assessment Year: 2025
- Tax w/Assessment: $270,500
- Tax Amount: $6,767
- Tax Year: 2025
- Terms: Standard Sale
Disclosures and Reports
- Ownership: Fee Simple
- Inclusions: Washer, Dryer, Microwave, fridge, basement freezer, wood plies, chicken coop, shed, decorative "peg" wall mounts
Listed by Iron Valley Real Estate of Lancaster, Russell Addie
Sold by Iron Valley Real Estate of Berks, Ashley Marshall