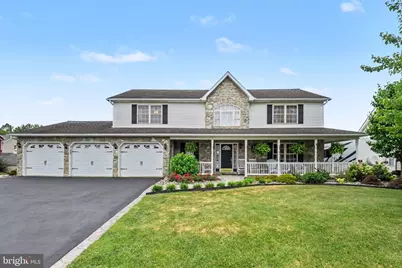
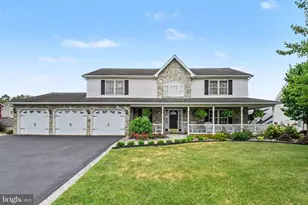
Full Property Details for 192 Fairway Dr
General
- Sold For: $590,000
- Taxes: $6,171 (2026)
- Status: Closed
- Type: Single Family
- Source: BrightMLSPhilly
- MLS ID: PALA2091096
- Added to Site: 95 day(s) ago
Interior
- Rooms/Areas: Living Room, Dining Room, Primary Bedroom, Bedroom 2, Bedroom 3, Bedroom 4, Kitchen, Family Room, Foyer, Office, Bathroom 2, Bathroom 3, Primary Bathroom
- Interior Features: Bar, Bathroom - Soaking Tub, Bathroom - Walk-In Shower, Built-Ins, Ceiling Fan(s), Crown Moldings, Dining Area, Family Room Off Kitchen, Kitchen - Eat-In, Kitchen - Island, Laundry Chute, Primary Bath(s), Recessed Lighting, Walk-in Closet(s)
- Appliances: Dishwasher, Disposal, Microwave, Oven/Range - Electric, Refrigerator, Stainless Steel Appliances, Washer, Dryer
Rooms
- Total Bathrooms: 4
- Full Bathrooms: 3
- Half Bathrooms: 1
- Upper Floor Baths: 2
- Upper - Full Baths: 2
- Main Floor Baths: 1
- Main - Full Baths: 1
- Lower Floor Baths: 1
- Lower - 1/2 Baths: 1
- Total Bedrooms: 4
- Bedrooms Upper: 4
Additional Information
- Pool: Yes
- Private Pool: Yes
- Pool Description: In Ground
Exterior
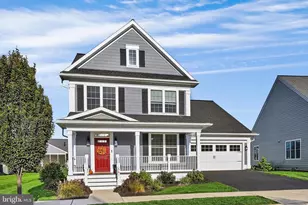
- Exterior Features: Awning(s)
- Porch/Patio/Deck: Deck(s), Patio(s), Porch(es), Wrap Around
Parking
- Garage: Yes
- Garage Spaces: 3
- Total Spaces: 3
- Parking Type: Attached Garage
- Garage Description: Garage Door Opener, Garage - Front Entry
Location
- Area: Brecknock Twp (10504)
- Municipality: BRECKNOCK TWP
- County: LANCASTER
- Subdivision: COUNTRY MEADOWS
- Driving Directions: 272N, R on 897, L on Lauschtown Rd, R on Horning, L on Fairway, property on the left.
School Information
- School District: Eastern Lancaster County
- Middle School: Garden Spot
- High School: Garden Spot
Heating & Cooling
- Central air: Yes
- Cooling Type: Central A/C
- Cooling Fuel: Electric
- Heating Type: Heat Pump(s)
- Heating Fuel: Geo-thermal, Electric
- Water Heater: Electric
Utilities
- Sewer: Public Sewer
- Water: Well
Structural Information
- Architectural Style: Colonial
- Structure Type: Detached
- Construction: Stick Built
- Basement: Yes
- Basement Desc.: Full, Partially Finished
- Foundation: Permanent
- Stories Description: Lower 1, Main, Upper 1
- Square Feet: 4,456
- Sq. Ft. Source: Estimated
- Living Area: 4,456 Sq. Ft.
- Finished Above Grnd: 2,928 Sq. Ft.
- Finished Below Grnd: 1,528 Sq. Ft.
- Year Built: 2002
- Year Built Source: Estimated
Unit Information
Additional Structures
- Other Structures: Cabana/Pool House, Shed
Lot Features
- Lot Size (Acres): 0.38
- Lot Size (Sq. Ft.): 16,553
- Lot Size Source: Estimated
- Zoning: RESIDENTIAL
- Fencing (Description): Privacy
Financial Considerations
- Price Per Sq. Ft.: $201.5
- Assessment Year: 2026
- School Tax: $4,693
- County Tax: $1,075
- County Tax Freq: Annually
- Tax w/Assessment: $335,900
- Tax Amount: $6,171
- Tax Year: 2026
- Terms: Standard Sale
Disclosures and Reports
Listed by RE/MAX 1st Advantage, BROOKS R. WATTS
Sold by RE/MAX SmartHub Realty, Lauren Blain