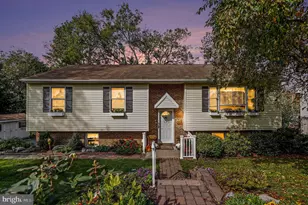
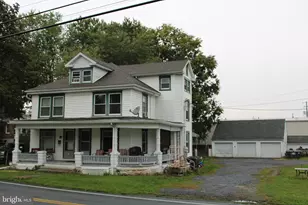
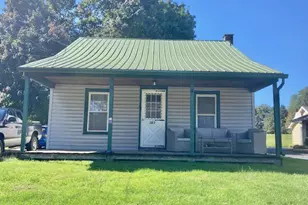
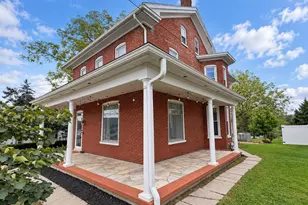
Full Property Details for 213 Willow Dr
General
- Sold For: $495,213
- Taxes: $6,122 (2026)
- Status: Closed
- Type: Single Family
- Source: BrightMLSPhilly
- MLS ID: PALA2090862
- Added to Site: 96 day(s) ago
Interior
- Interior Features: Carpet, Floor Plan - Traditional, Formal/Separate Dining Room, Kitchen - Island, Primary Bath(s), Walk-in Closet(s)
- Fireplace: Yes
- Number of Fireplaces: 1
- Fireplace(s): Insert
- Appliances: Built-In Microwave, Dishwasher, Dryer - Electric, Oven/Range - Gas, Refrigerator, Stainless Steel Appliances, Washer
- Flooring: Carpet, Vinyl, Laminate Plank
Rooms
- Total Bathrooms: 3
- Full Bathrooms: 2
- Half Bathrooms: 1
- Upper Floor Baths: 2
- Upper - Full Baths: 2
- Main Floor Baths: 1
- Main - 1/2 Baths: 1
- Total Bedrooms: 4
- Bedrooms Upper: 4
Additional Information
- Security/Safety: Smoke Detector
Exterior
- Exterior Features: Sidewalks
- Porch/Patio/Deck: Deck(s)
Parking
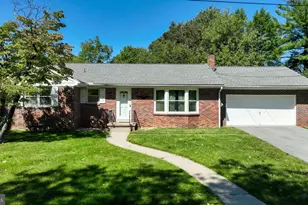
- Garage: Yes
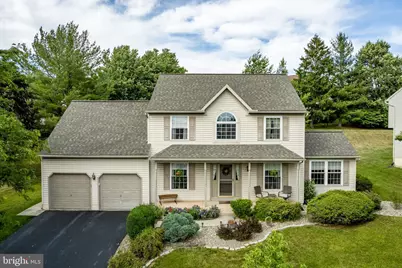
- Garage Spaces: 2
- Total Spaces: 4
- Parking Features: Asphalt Driveway
- Parking Type: Attached Garage, Driveway
- Garage Description: Garage - Front Entry
Location
- Area: Denver Boro (10514)
- Municipality: DENVER BORO
- County: LANCASTER
- Subdivision: DENVER HEIGHTS
- Driving Directions: From Main Street, right on N 6th Street, Left on Hawthorne Drive, Left on Willow Drive, property on right.
School Information
- School District: Cocalico
Heating & Cooling
- Central air: Yes
- Cooling Type: Central A/C
- Cooling Fuel: Electric
- Heating Type: Forced Air
- Heating Fuel: Natural Gas
- Water Heater: Natural Gas
Utilities
- Sewer: Public Sewer
- Water: Public
Structural Information
- Architectural Style: Traditional
- Structure Type: Detached
- Construction: Vinyl Siding
- Basement: Yes
- Basement Desc.: Full, Partially Finished, Poured Concrete, Sump Pump
- Foundation: Concrete Perimeter
- Roof: Shingle
- Walls/Ceilings: 2 Story Ceilings, Dry Wall
- Windows: Double Hung, Insulated, Screens
- Doors: Insulated, Six Panel, Storm
- Stories Description: Main, Upper 1
- Square Feet: 3,424
- Sq. Ft. Source: Estimated
- Living Area: 2,857 Sq. Ft.
- Finished Above Grnd: 2,123 Sq. Ft.
- Finished Below Grnd: 734 Sq. Ft.
- Year Built: 1998
- Year Built Source: Assessor
- Property Condition: Very Good
Additional Structures
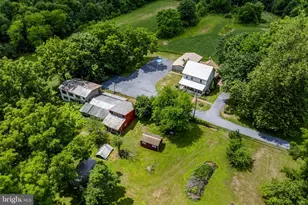
- Other Structures: Storage Barn/Shed
Lot Features
- Property View: Street
- Lot Size (Acres): 0.25
- Lot Size (Sq. Ft.): 10,890
- Lot Size Source: Assessor
- Zoning: R1
- Lot Description: Landscaping, Rear Yard
Financial Considerations
- Price Per Sq. Ft.: $233.26
- Assessment Year: 2026
- School Tax: $4,532
- City/TownTax: $929
- City/TownTax Freq: Annually
- County Tax: $661
- County Tax Freq: Annually
- Tax w/Assessment: $206,400
- Tax Amount: $6,122
- Tax Year: 2026
- Terms: Standard Sale
- Tax Total Finished Sq. Ft.: 1796
Disclosures and Reports
- Ownership: Fee Simple
- Multiple Parcels: Yes
- Exclusions: TV, quilts and quilt hangers
- Inclusions: Decorative shutters in bedroom, TV bracket, Upright freezer in basement, Workbench in garage, Pegboard in garage, washer, dryer, kitchen refrigerator
Listed by Kingsway Realty - Lancaster, Chris Beiler
Sold by KW Greater West Chester, Renee M Ryan