This is a carousel with tiles that activate property listing cards. Use the previous and next buttons to navigate.
1/1
$480,000
This is a carousel with tiles that activate property listing cards. Use the previous and next buttons to navigate.
1/1
Property Description
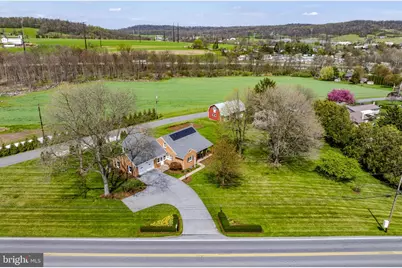
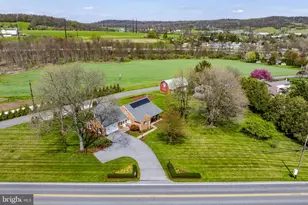
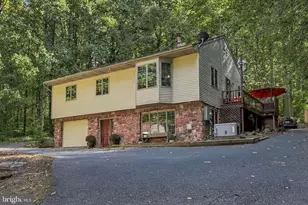
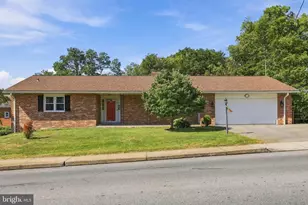
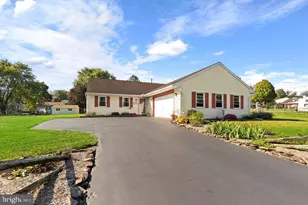
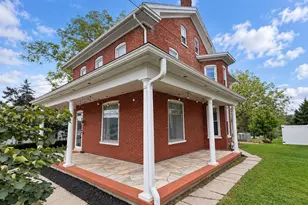
AUCTION DATE - TUESDAY, JUNE 23, 2026, AT 5 PM. LISTED PRICE IS AN OPENING BID ONLY AND IS NOT INDICATIVE OF THE FINAL SALE PRICE. REAL ESTATE: 1½ story solid brick house w/2998 SF finished area w/eat-in kitchen w/oak custom cabinets w/raised panel doors, Corian counter tops, pantry & appliances, dining area, living room w/picture window, enclosed heated breezeway, 3 bedrooms (1st floor primary bedroom), 1½ baths, nursery (could be 4th bedroom), spacious rear sunroom 22x18 w/cathedral ceiling, French doors & lots of windows, beautiful hardwood flooring, basement w/rec. room, storage & utility rooms, oil HW, central AC, low maintenance exterior w/covered soffit, fascia & insulated tilt windows thru out, covered front porch & patio area, attached 2-car garage. Outbuilding: 2 story frame w/painted steel shop/garage 42x22 w/overhead door, heated, 100 Amp service, 21x15 shop area, 22x16 garage, 2nd floor storage rooms all on level 1½ ACRE country lot w/rear lawn & garden area, mature shade, professional landscaping, on-site well & public sewer. NOTE: Ideally located country property. A truly must-see, well-kept property in move-in condition. Minutes to Rts. 625, 897, 222 Bypass & Turnpike. Terms 10% down, balance 60 days or before. Personal inspection by appointment or open house Sat., June 6, 13 & 20 from 1 to 4 PM.
Full Property Details
Full Property Details for 218 Lauschtown Rd
General
- Sold For: $480,000
- Taxes: $3,937 (2025)
- Status: Closed
- Type: Single Family
- Source: BrightMLSPhilly
- MLS ID: PALA2088884
- Added to Site: 97 day(s) ago
Interior
- Rooms/Areas: Living Room, Bedroom 2, Bedroom 3, Kitchen, Family Room, Bedroom 1, Sun/Florida Room, Other, Storage Room
- Fireplace: Yes
- Number of Fireplaces: 2
Rooms
Bathrooms
- Total Bathrooms: 2
- Full Bathrooms: 2
- Upper Floor Baths: 1
- Upper - Full Baths: 1
- Main Floor Baths: 1
- Main - Full Baths: 1
Bedrooms
- Total Bedrooms: 4
- Bedrooms Upper: 2
- Bedrooms Main & Up: 2
Parking
- Garage: Yes
- Garage Spaces: 2
- Total Spaces: 4
- Parking Type: Attached Garage, Detached Garage, Driveway
- Garage Description: Garage - Front Entry
Location
- Area: Brecknock Twp (10504)
- Municipality: BRECKNOCK TWP
- County: LANCASTER
- Driving Directions: Rt. 625 N. thru Bowmansville. Left Lauschtown Rd. to property on right. OR Rt. 897 N. of Fivepointville. Right Lauschtown Rd. to property on left. (Brecknock Twp., Lanc. Co.)
School Information
- School District: Eastern Lancaster County
Heating & Cooling
- Central air: Yes
- Cooling Type: Central A/C
- Cooling Fuel: Electric
- Heating Type: Baseboard - Hot Water
- Heating Fuel: Oil
- Water Heater: Electric
Utilities
- Sewer: Public Sewer
- Water: Well
Structural Information
- Architectural Style: Traditional
- Structure Type: Detached
- Construction: Brick, Aluminum Siding, Vinyl Siding
- Basement: Yes
- Basement Entrance: Yes
- Basement Desc.: Outside Entrance, Partially Finished
- Foundation: Block
- Roof: Shingle
- Stories Description: Main, Upper 1
- Square Feet: 2,998
- Sq. Ft. Source: Estimated
- Living Area: 2,998 Sq. Ft.
- Finished Above Grnd: 2,256 Sq. Ft.
- Finished Below Grnd: 742 Sq. Ft.
- Year Built: 1959
- Year Built Source: Assessor
Additional Structures
- Other Structures: Barn
Lot Features
- Lot Size (Acres): 1.5
- Lot Size (Sq. Ft.): 65,340
- Lot Size Source: Estimated
- Zoning: RESIDENTIAL LOW
Financial Considerations
- Price Per Sq. Ft.: $212.77
- Assessment Year: 2026
- School Tax: $2,994
- City/TownTax: $257
- City/TownTax Freq: Annually
- County Tax: $686
- County Tax Freq: Annually
- Tax w/Assessment: $214,300
- Tax Amount: $3,937
- Tax Year: 2025
- Terms: Auction
- Tax Total Finished Sq. Ft.: 2237
Disclosures and Reports
- Ownership: Fee Simple
Listed by Kingsway Realty - Ephrata, Curvin Horning
Sold by Non Subscribing Office, NON MEMBER

Get Pre-Approved Today
Schools
Schools serving 218 Lauschtown Rd
School District:Eastern Lancaster County School District
| Name | Grades | Distance |
|---|---|---|
Brecknock El School, Denver, PA 361 School Road, Denver, PA 17517 | K-6 | 0.8 mi |
Garden Spot Middle School 669 East Main Street, New Holland, PA 17557 | 7-8 | 6.9 mi |
Garden Spot Senior High School 669 East Main Street, New Holland, PA 17557 | 9-12 | 6.9 mi |
Disclaimer:
School attendance boundaries provided by ATTOM Data Solutions and are for reference only. Contact the school directly to verify enrollment eligibility.
Price & Sales History for 218 Lauschtown Rd
Date
Details
Price
Change
Source
8/21/2026
Sold
$480,000
—
MLS
6/24/2026
Price Increased
$480,000
60%
MLS
5/26/2026
Listed
$300,000
—
MLS
Disclaimer: Historical sales information is derived from public records provided by the county offices. Information is not guaranteed and should be independently verified.
218 Lauschtown Road, Denver, PA 17517 (MLS# PALA2088884) is a Single Family property that was sold at $480,000 on August 21, 2026. Want to learn more about 218 Lauschtown Road? Do you have questions about finding other Single Family real estate for sale in Denver? You can browse all Denver real estate or contact a Coldwell Banker agent to request more information.