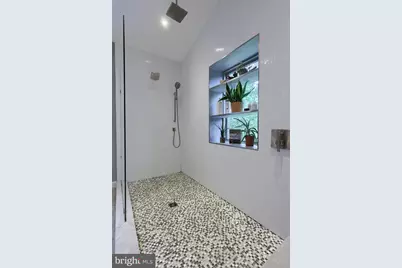
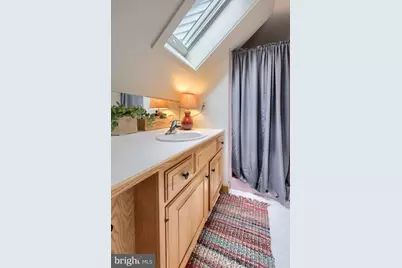
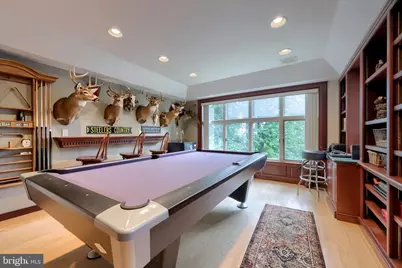
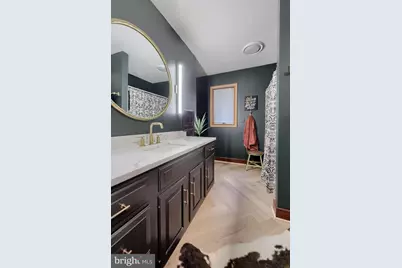
This is a carousel with tiles that activate property listing cards. Use the previous and next buttons to navigate.
1/71
$799,900 Just Listed
This is a carousel with tiles that activate property listing cards. Use the previous and next buttons to navigate.
1/71
Property Description
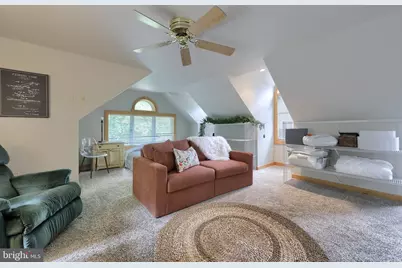
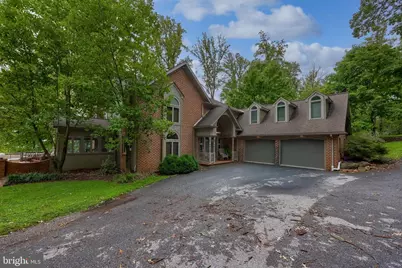
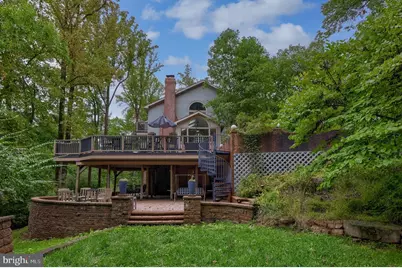
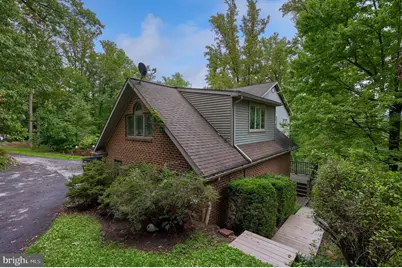
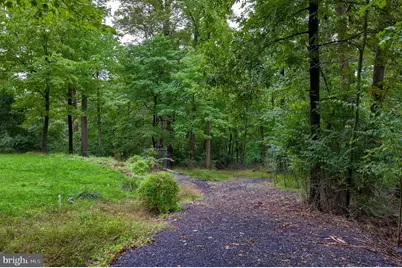
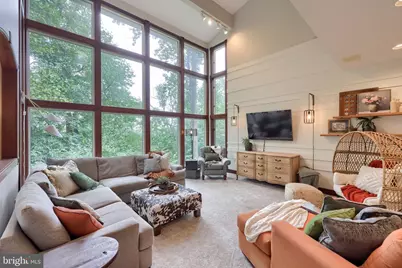
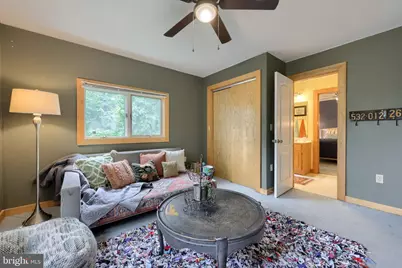
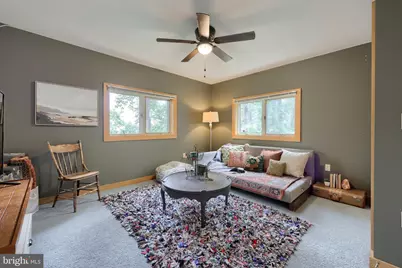
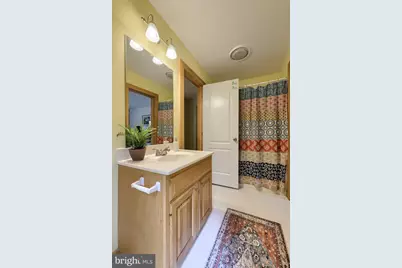
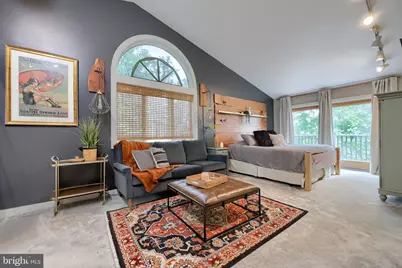
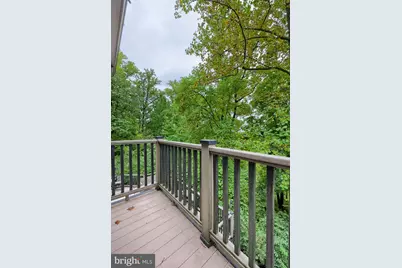
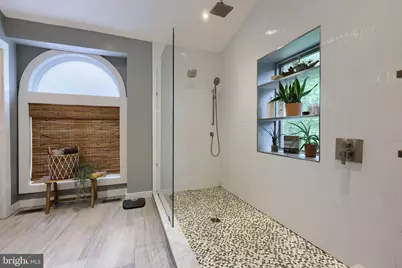
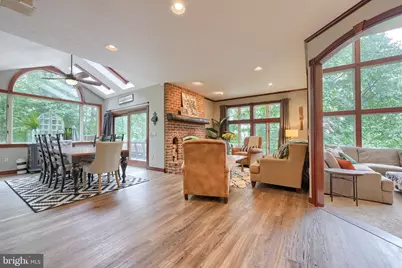
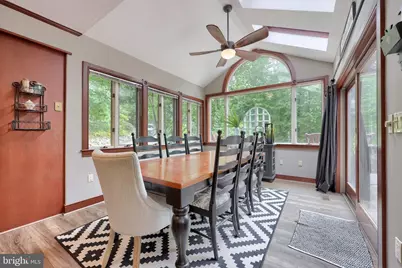
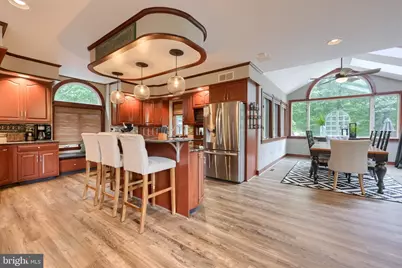
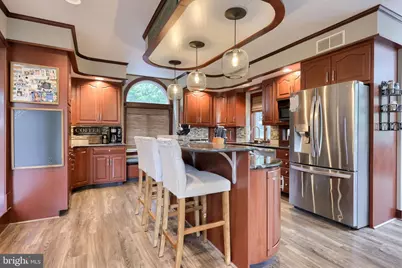
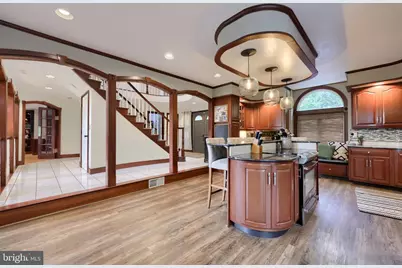
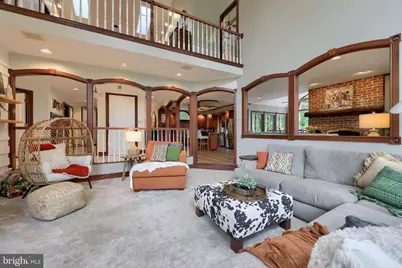
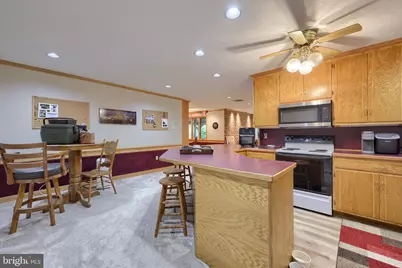
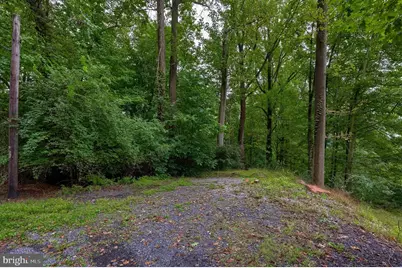
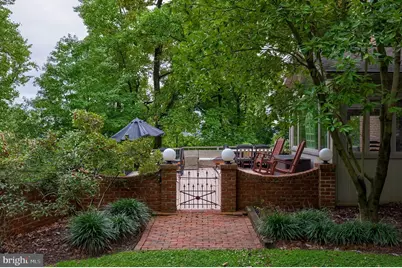
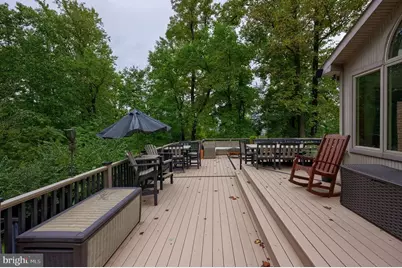
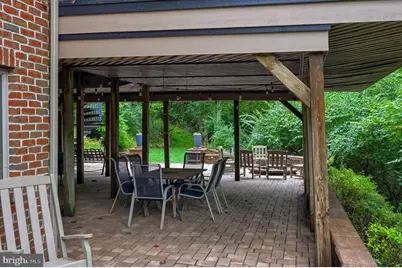
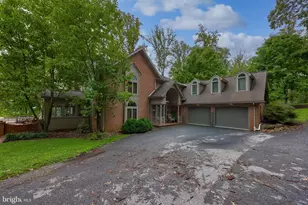
Nestled on a sprawling 1.48-acre lot, this exquisite contemporary home embodies the pinnacle of luxury living. Built in 1992, this detached masterpiece showcases a harmonious blend of brick, stick-built, and shingle siding, creating a timeless aesthetic that captivates from the moment you arrive. Step inside to discover 4,000+ square feet of meticulously designed living space, where every detail has been thoughtfully curated. The heart of the home features a stunning fireplace, perfect for cozy evenings, while the fully finished walkout basement offers endless possibilities for entertainment or relaxation. The expansive layout includes four generously sized bedrooms and four opulent bathrooms, ensuring comfort and privacy for all. Natural light floods the interiors through strategically placed windows, enhancing the airy ambiance throughout. Outside, the property boasts a serene landscape, providing a tranquil retreat from the hustle and bustle of everyday life. The expansive grounds offer ample space for outdoor gatherings or quiet contemplation, making it an ideal setting for both entertaining and unwinding. This residence is not just a home; it's a lifestyle. Experience the luxury of space, elegance, and sophistication in a setting that promises both privacy and convenience. Embrace the opportunity to own a piece of architectural brilliance that redefines modern living. In-law quarters in the finished basement!
Full Property Details
Full Property Details for 325 Netzley Dr
General
- Price: $799,900
- Taxes: $11,391 (2026)
- Status: Active
- Type: Single Family
- Source: BrightMLSPhilly
- MLS ID: PALA2096162
- Updated: 10/10/2026
- Added to Site: 2 day(s) ago
Interior
- Rooms/Areas: Primary Bedroom, Bedroom 2, Bedroom 3, Bedroom 4, Bedroom 5, Laundry, Bathroom 2, Bathroom 3, Primary Bathroom, Full Bath
- Interior Features: 2nd Kitchen, Efficiency
- Fireplace: Yes
- Number of Fireplaces: 1
Rooms
Bathrooms
- Total Bathrooms: 5
- Full Bathrooms: 5
- Upper Floor Baths: 3
- Upper - Full Baths: 3
- Main Floor Baths: 1
- Main - Full Baths: 1
- Lower Floor Baths: 1
- Lower - Full Baths: 1
Bedrooms
- Total Bedrooms: 5
- Bedrooms Upper: 4
- Bedrooms Lower: 1
Parking
- Garage: Yes
- Garage Spaces: 2
- Total Spaces: 6
- Parking Type: Driveway, Attached Garage
- Garage Description: Garage Door Opener, Inside Access, Additional Storage Area
Location
- Area: West Cocalico Twp (10509)
- Municipality: WEST COCALICO TWP
- County: LANCASTER
- Subdivision: WEST COCALICO
- Cross Streets: Girl Scout Rd.,
- Driving Directions: use GPS
- Location Details: Rural
School Information
- School District: Cocalico
- Middle School: Cocalico
- High School: Cocalico
Community
- Pets Allowed: Yes
- Pets: No Pet Restrictions
Heating & Cooling
- Central air: Yes
- Cooling Type: Central A/C
- Cooling Fuel: Electric
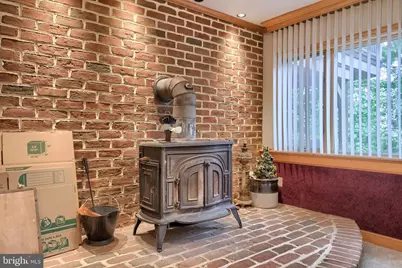
- Heating Type: Forced Air, Heat Pump(s), Wood Burn Stove
- Heating Fuel: Propane - Owned
- Water Heater: Electric
Utilities
- Sewer: On Site Septic
- Water: Well
Structural Information
- Architectural Style: Contemporary
- Structure Type: Detached
- Construction: Brick, Stick Built, Vinyl Siding, Shingle Siding
- Basement: Yes
- Basement Entrance: Yes
- Basement Desc.: Fully Finished, Walkout Level, Rear Entrance, Outside Entrance, Interior Access, Improved, Heated
- Foundation: Permanent
- Stories Description: Lower 1, Main, Upper 1
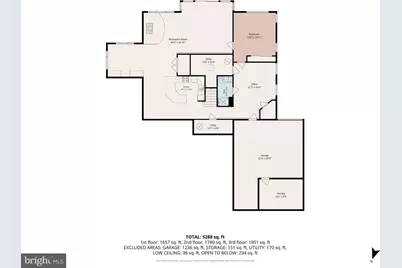
- Square Feet: 5,992
- Sq. Ft. Source: Estimated
- Living Area: 5,671 Sq. Ft.
- Finished Above Grnd: 4,014 Sq. Ft.
- Finished Below Grnd: 1,657 Sq. Ft.
- Year Built: 1992
- Year Built Source: Assessor
- Property Condition: Excellent, Very Good
Unit Information
Unit 1
- Bathrooms-Lower: 1
- Bedrooms-Lower: 1
Lot Features
- Property View: Trees/Woods
- Lot Size (Acres): 1.48
- Lot Size (Sq. Ft.): 64,469
- Lot Size Source: Assessor
- Zoning: RES
Financial Considerations
- Price Per Sq. Ft.: $199.28
- Assessment Year: 2026
- School Tax: $9,239
- City/TownTax: $848
- City/TownTax Freq: Annually
- County Tax: $1,304
- County Tax Freq: Annually
- Tax w/Assessment: $407,500
- Tax Amount: $11,391
- Tax Year: 2026
- Tax Total Finished Sq. Ft.: 4014
Disclosures and Reports
- Ownership: Fee Simple
- Exclusions: table w/ cooler & 4 chairs, exterior rocking chairs, 2 chairs/umbrella set, upright freezer
- Inclusions: all appliances (refrigerator, washer, dryer, Green Egg on porch, grill on porch), garage refrigerator/freezer combo (double-door), propane tank (underground, behind garage), bar stools in game room
Listed by RE/MAX Evolved, Jennifer King

Get Pre-Approved Today
Schools
Schools serving 325 Netzley Dr
School District:Cocalico School District
| Name | Grades | Distance |
|---|---|---|
Denver El School South 4th Street, Denver, PA 17517 | K-5 | 3.4 mi |
Reamstown El School 44 South Reamstown Road, Reamstown, PA 17567 | PK-5 | 5.1 mi |
Cocalico Middle School South 6th Street, Denver, PA 17517 | 6-8 | 3.4 mi |
Cocalico Senior High School South 4th Street, Denver, PA 17517 | 9-12 | 3.4 mi |
Disclaimer:
School attendance boundaries provided by ATTOM Data Solutions and are for reference only. Contact the school directly to verify enrollment eligibility.
Price & Sales History for 325 Netzley Dr
Date
Details
Price
Change
Source
10/10/2026
Listed
$799,900
96.29%
MLS
7/31/2017
Sold
$407,500
—
Public Record
Disclaimer: Historical sales information is derived from public records provided by the county offices. Information is not guaranteed and should be independently verified.
Tax History
Tax History for 325 Netzley Dr
Year
Property Taxes
Change
Tax Assessment
Change
2025
$10,631
4%
$407,500
—
2024
$10,195
5%
$407,500
—
2023
$9,696
—
$407,500
—
2022
$9,696
—
$407,500
—
2021
$9,696
—
$407,500
—
2020
$9,696
1%
$407,500
—
2019
$9,582
-16%
$407,500
—
2018
$11,366
12%
$407,500
15%
2017
$10,165
—
$353,800
—
2016
$10,165
2%
$353,800
—
2015
$9,988
2%
$353,800
—
2014
$9,790
—
$353,800
—
Disclaimer: Historical tax information is derived from public records provided by the county offices. Information is not guaranteed and should be independently verified.
Estimate the Cost
Estimate the Cost for 325 Netzley Dr
325 Netzley Drive, Denver, PA 17517 (MLS# PALA2096162) is a Single Family property with 5 bedrooms and 5 full bathrooms. 325 Netzley Drive is currently listed for $799,900 and was received on October 10, 2026. Want to learn more about 325 Netzley Drive? Do you have questions about finding other Single Family real estate for sale in Denver? You can browse all Denver real estate or contact a Coldwell Banker agent to request more information.