Full Property Details for 360 Netzley Dr
General
- Sold For: $1,200,000
- Taxes: $13,703 (2026)
- Status: Closed
- Type: Single Family
- Source: BrightMLSPhilly
- MLS ID: PALA2093080
- Added to Site: 60 day(s) ago
Interior
- Rooms/Areas: Living Room, Dining Room, Primary Bedroom, Bedroom 2, Bedroom 3, Bedroom 4, Kitchen, Family Room, Foyer, Exercise Room, Laundry, Loft, Storage Room, Utility Room, Primary Bathroom, Full Bath, Half Bath
- Interior Features: 2nd Kitchen, Bathroom - Jetted Tub, Bathroom - Tub Shower, Bathroom - Walk-In Shower, Ceiling Fan(s), Entry Level Bedroom, Exposed Beams, Pantry, Primary Bath(s), Recessed Lighting, Skylight(s), Walk-in Closet(s), Water Treat System
- Fireplace: Yes
- Number of Fireplaces: 2
- Fireplace(s): Gas/Propane, Wood, Stone
- Appliances: Built-In Microwave, Dishwasher, Dryer - Electric, Dryer - Front Loading, Extra Refrigerator/Freezer, Humidifier, Microwave, Oven/Range - Electric, Oven/Range - Gas, Refrigerator, Stainless Steel Appliances, Washer - Front Loading
- Flooring: Carpet, Luxury Vinyl Plank, Ceramic Tile
Rooms
- Total Bathrooms: 4
- Full Bathrooms: 3
- Half Bathrooms: 1
- Upper Floor Baths: 1
- Upper - Full Baths: 1
- Main Floor Baths: 2
- Main - Full Baths: 1
- Main - 1/2 Baths: 1
- Lower Floor Baths: 1
- Lower - Full Baths: 1
- Total Bedrooms: 4
- Bedrooms Upper: 2
- Bedrooms Lower: 1
- Bedrooms Main & Up: 1
Exterior
- Exterior Features: Chimney Cap(s)
- Porch/Patio/Deck: Balcony, Deck(s), Patio(s)
Parking
- Garage: Yes
- Garage Spaces: 3
- Total Spaces: 9
- Parking Features: Paved Driveway, Paved Parking
- Parking Type: Detached Garage, Driveway
- Garage Description: Additional Storage Area, Garage - Front Entry, Garage - Rear Entry, Garage Door Opener, Oversized
Location
- Area: West Cocalico Twp (10509)
- Municipality: WEST COCALICO TWP
- County: LANCASTER
- Driving Directions: From center of Ephrata Borough: take W Main St (Route 322) West to Right on Durlach Rd to Left on Clay School Rd to Right on Durlach Rd to Right on E Mt Airy Rd to Left on Girl Scout Rd to Right on Netzley Dr. House on Left.
- Direction Faces: North
- Location Details: Rural
School Information
- School District: Cocalico
- Elementary School: Denver
- Middle School: Cocalico
- High School: Cocalico
Heating & Cooling
- Central air: Yes
- Cooling Type: Central A/C
- Cooling Fuel: Electric
- Heating Type: Forced Air, Radiant, Zoned
- Heating Fuel: Electric, Propane - Owned
- Water Heater: Propane
Utilities
- Sewer: On Site Septic
- Water: Well
- Utility Description: Propane
Structural Information
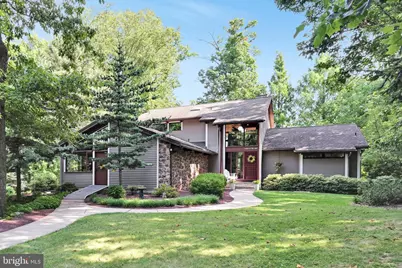
- Architectural Style: Contemporary, Post & Beam
- Structure Type: Detached
- Architect: Acorn Deck - https://www.deckhouse.com/
- Builder: Acorn Deck
- Construction: Frame, Vinyl Siding, Stone
- Basement: Yes
- Basement Entrance: Yes
- Basement Desc.: Daylight, Full, Fully Finished, Heated, Outside Entrance, Walkout Level
- Foundation: Block
- Roof: Shingle
- Walls/Ceilings: Vaulted Ceilings
- Windows: Skylights
- Stories Description: Lower 1, Main, Upper 1
- Square Feet: 4,457
- Sq. Ft. Source: Estimated
- Living Area: 4,457 Sq. Ft.
- Finished Above Grnd: 3,035 Sq. Ft.
- Finished Below Grnd: 1,422 Sq. Ft.
- Year Built: 1995
- Year Built Source: Estimated
Unit Information
- Bathrooms-Lower: 1
- Bedrooms-Lower: 1
Additional Structures
- Other Structures: Garage(s)
Lot Features
- Property View: Trees/Woods
- Lot Size (Acres): 8.8
- Lot Size (Sq. Ft.): 383,328
- Lot Size Source: Assessor
- Zoning: OS - WOODLAND DISTRICT
- Lot Description: Backs to Trees, Front Yard, Landscaping, Private, Rural, Trees/Wooded
Financial Considerations
- Price Per Sq. Ft.: $395.39
- Assessment Year: 2026
- School Tax: $11,114
- City/TownTax: $1,020
- City/TownTax Freq: Annually
- County Tax: $1,569
- County Tax Freq: Annually
- Tax w/Assessment: $490,200
- Tax Amount: $13,703
- Tax Year: 2026
- Terms: Standard Sale
- Tax Total Finished Sq. Ft.: 3035
Disclosures and Reports
- Ownership: Fee Simple
- Inclusions: Main floor kitchen refrigerator and microwave, washer & dryer, lower level refrigerator & dehumidifier.
Listed by Berkshire Hathaway HomeServices Homesale Realty, James Baumgartner
Sold by Keller Williams Elite, Tyson Mitchell