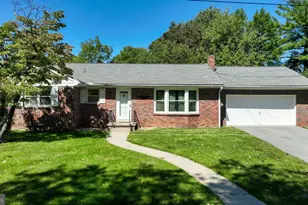
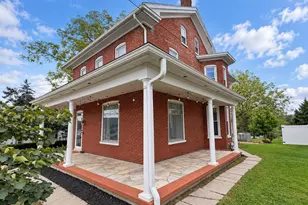
Full Property Details for 37 Grouse Dr
General
- Sold For: $330,000
- HOA FEE: $22/month
- HOA FEE FREQ.: Annually
- Taxes: $4,462 (2026)
- Status: Closed
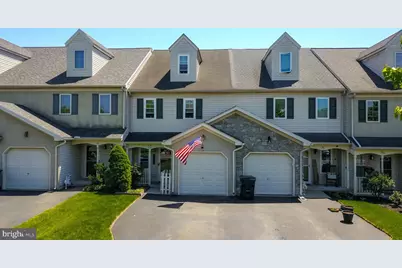
- Type: Townhouse
- Source: BrightMLSPhilly
- MLS ID: PALA2088182
- Added to Site: 152 day(s) ago
Interior
- Number of Rooms: 7
- Rooms/Areas: Living Room, Dining Room, Primary Bedroom, Kitchen
- Interior Features: Primary Bath(s), Kitchen - Island, Ceiling Fan(s), Kitchen - Eat-In
- Fireplace: Yes
- Number of Fireplaces: 1
- Fireplace(s): Gas/Propane
- Appliances: Dishwasher, Disposal
- Flooring: Vinyl, Laminated
Rooms
- Total Bathrooms: 3
- Full Bathrooms: 2
- Half Bathrooms: 1
- Main Floor Baths: 1
- Main - 1/2 Baths: 1
- Lower Floor Baths: 2
- Lower - Full Baths: 2
- Total Bedrooms: 3
- Bedrooms Lower: 3
Additional Information
- Shared Amenities: Basketball Courts, Jog/Walk Path, Tot Lots/Playground
Exterior
- Exterior Features: Sidewalks, Street Lights, Satellite Dish
- Porch/Patio/Deck: Patio(s), Porch(es)
Parking
- Garage: Yes
- Garage Spaces: 1
- Total Spaces: 1
- Parking Type: Driveway, Attached Garage
- Garage Description: Garage - Front Entry, Garage Door Opener
Location
- Area: East Cocalico Twp (10508)
- Municipality: EAST COCALICO TWP
- County: LANCASTER
- Subdivision: QUAIL HOLLOW
- Cross Streets: Heron Drive
- Driving Directions: Rt 222 S exit at Denver to a left on Colonial Howard Blvd. R on Trost Rd, L on S Muddy Creek Rd, R on Grouse to home on right.
- Direction Faces: West
School Information
- School District: Cocalico
- High School: Cocalico
Community
- Association: Yes
- Assoc. Name: QUAIL HOLLOW
- Assoc. Fees Include: Common Area Maintenance
- Pets Allowed: Yes
- Pets: Case by Case Basis
Heating & Cooling
- Central air: Yes
- Cooling Type: Central A/C
- Cooling Fuel: Natural Gas
- Heating Type: Forced Air
- Heating Fuel: Natural Gas
- Water Heater: Electric
Utilities
- Sewer: Public Sewer
- Water: Public
- Utility Description: Cable TV
Structural Information
- Architectural Style: Traditional
- Structure Type: Interior Row/Townhouse
- Construction: Stucco
- Foundation: Slab
- Roof: Pitched, Shingle
- Windows: Energy Efficient
- Stories Description: Lower 2, Main
- Square Feet: 2,031
- Sq. Ft. Source: Assessor
- Living Area: 2,031 Sq. Ft.
- Finished Above Grnd: 2,031 Sq. Ft.
- Year Built: 2003
- Year Built Source: Assessor
Unit Information
- Bathrooms-Lower: 2
- Bedrooms-Lower: 3
Lot Features
- Lot Size (Acres): 0.06
- Lot Size (Sq. Ft.): 2,614
- Lot Size Source: Assessor
- Zoning: RESID
- Lot Description: Level, Rear Yard
Financial Considerations
- Price Per Sq. Ft.: $162.48
- Association Fee: $260
- Assoc Fee Freq.: Annually
- Assessment Year: 2026
- School Tax: $3,560
- City/TownTax: $383
- City/TownTax Freq: Annually
- County Tax: $519
- County Tax Freq: Annually
- Tax w/Assessment: $162,100
- Tax Amount: $4,462
- Tax Year: 2026
- Terms: Standard Sale
- Tax Total Finished Sq. Ft.: 2031
Disclosures and Reports
- Ownership: Fee Simple
- Lot Number: 21
Listed by GKS Brown Realty Services, Judy A Brown and GKS Brown Realty Services, Maurizio Peta
Sold by Keller Williams Elite, Andrea DuVernois