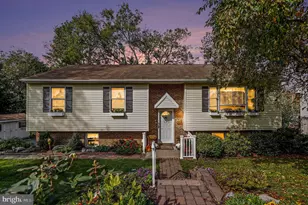
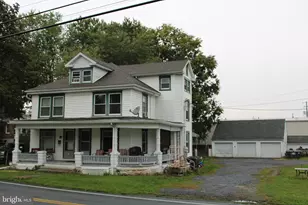
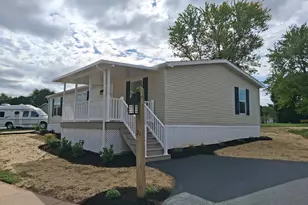
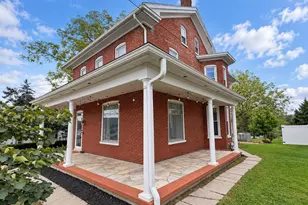
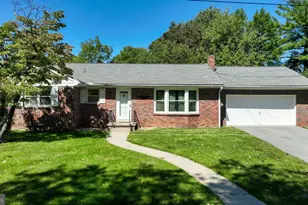
Full Property Details for 415 Greenville Rd
General
- Sold For: $1,200,000
- Taxes: $7,695 (2026)
- Status: Closed
- Type: Single Family
- Source: BrightMLSPhilly
- MLS ID: PALA2091138
- Added to Site: 96 day(s) ago
Interior
- Number of Rooms: 10
- Rooms/Areas: Living Room, Dining Room, Bedroom 2, Bedroom 3, Bedroom 4, Kitchen, Basement, Bedroom 1, Laundry, Office
- Interior Features: Attic, Bathroom - Walk-In Shower, Breakfast Area, Carpet, Ceiling Fan(s), Built-Ins, Wood Floors, Walk-in Closet(s), Upgraded Countertops, Stove - Wood, Sound System, Skylight(s), Recessed Lighting, Primary Bath(s), Pantry, Kitchen - Table Space, Kitchen - Island, Kitchen - Eat-In, Formal/Separate Dining Room, Family Room Off Kitchen, Water Treat System, Dining Area, Bathroom - Tub Shower
- Fireplace: Yes
- Number of Fireplaces: 1
- Fireplace(s): Insert, Stone, Wood, Mantel(s)
- Appliances: Built-In Microwave, Dishwasher, Dryer, Washer, Exhaust Fan, Extra Refrigerator/Freezer, Oven/Range - Electric, Refrigerator, Stainless Steel Appliances, Water Dispenser, Water Heater, Oven - Double
- Flooring: Luxury Vinyl Plank, Hardwood, Partially Carpeted
Rooms
- Total Bathrooms: 4
- Full Bathrooms: 3
- Half Bathrooms: 1
- Upper Floor Baths: 2
- Upper - Full Baths: 2
- Main Floor Baths: 2
- Main - Full Baths: 1
- Main - 1/2 Baths: 1
- Total Bedrooms: 4
- Bedrooms Upper: 4
Additional Information
- Pool: Yes
- Private Pool: Yes
- Pool Description: Concrete, Fenced, Heated, In Ground, Pool/Spa Combo
- Security/Safety: Exterior Cameras, Security System
- Equipment: Negotiable
Exterior
- Exterior Features: Extensive Hardscape, Exterior Lighting, Hot Tub, Outbuilding(s), Play Area, Secure Storage
- Porch/Patio/Deck: Deck(s), Patio(s), Porch(es)
Parking
- Garage: Yes
- Garage Spaces: 3
- Total Spaces: 3
- Parking Features: Electric Vehicle Charging Station(s), Paved Driveway, Paved Parking
- Parking Type: Attached Garage
- Garage Description: Additional Storage Area, Garage - Side Entry, Garage Door Opener, Inside Access, Oversized
Location
- Area: West Cocalico Twp (10509)
- Municipality: WEST COCALICO TWP
- County: LANCASTER
- Cross Streets: Swamp Bridge Rd
- Driving Directions: Use GPS for the best result
- Direction Faces: Northeast
- Location Details: Rural
School Information
- School District: Cocalico
Heating & Cooling
- Central air: Yes
- Cooling Type: Central A/C, Geothermal
- Cooling Fuel: Geothermal, Electric
- Heating Type: Forced Air
- Heating Fuel: Geo-thermal
- Water Heater: Electric, Propane
Utilities
- Sewer: On Site Septic
- Water: Well
- Utility Description: Cable TV Available
Structural Information
- Architectural Style: Colonial, Traditional
- Structure Type: Detached
- Construction: Frame, Brick, Vinyl Siding
- Basement: Yes
- Basement Entrance: Yes
- Basement Desc.: Connecting Stairway, Interior Access, Outside Entrance, Rear Entrance, Walkout Stairs, Windows
- Foundation: Block, Stone
- Roof: Pitched, Shingle
- Walls/Ceilings: 9'+ Ceilings, 2 Story Ceilings, Cathedral Ceilings, V
- Entry Floor Number: 1
- Stories Description: Lower 1, Main, Upper 1
- Square Feet: 4,448
- Sq. Ft. Source: Estimated
- Living Area: 4,448 Sq. Ft.
- Finished Above Grnd: 3,098 Sq. Ft.
- Finished Below Grnd: 1,350 Sq. Ft.
- Year Built: 1993
- Year Built Source: Assessor
- Property Condition: Very Good, Excellent
Additional Structures
- Other Structures: Wood/Metal Shed, Shed, 2nd Garage, Garage(s)
Lot Features
- Property View: Trees/Woods, Creek/Stream
- Lot Size (Acres): 10.8
- Lot Size (Sq. Ft.): 470,448
- Lot Size Source: Assessor
- Lot Dimensions: 1101 x 779
- Zoning: RES
- Lot Description: Front Yard, SideYard(s), Rear Yard, Poolside, Backs to Trees, Landscaping, Not In Development, Open, Partly Wooded, Private, Secluded, Sloping, Stream/Creek, Trees/Wooded
- Fencing (Description): Aluminum
Water Features
Financial Considerations
- Price Per Sq. Ft.: $371.21
- Assessment Year: 2026
- School Tax: $6,204
- City/TownTax: $588
- City/TownTax Freq: Annually
- County Tax: $904
- County Tax Freq: Annually
- Tax w/Assessment: $282,500
- Tax Amount: $7,695
- Tax Year: 2026
- Terms: Standard Sale
- Tax Total Finished Sq. Ft.: 3098
Disclosures and Reports
- Ownership: Fee Simple
- Exclusions: Personal property
- Inclusions: Washer, Dryer
Listed by RE/MAX Of Reading, Samuel G Padovani and RE/MAX Of Reading, Matthew Wolf
Sold by Today's Realty, Brenda Zimmerman