
This is a carousel with tiles that activate property listing cards. Use the previous and next buttons to navigate.
1/1
$355,000
This is a carousel with tiles that activate property listing cards. Use the previous and next buttons to navigate.
1/1
Property Description
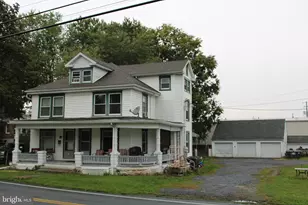
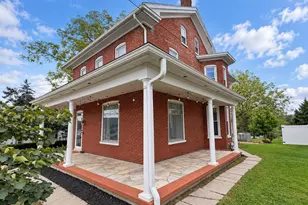
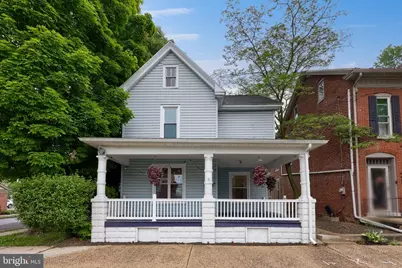
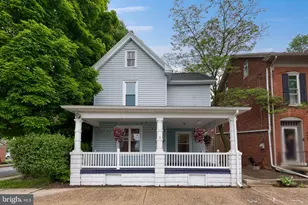
Welcome home to this beautifully updated home in Denver, where classic character meets modern comfort. Set on a corner lot, this bright and inviting home boasts an open main floor and impresses with tall ceilings, oversized windows, and refinished hardwood floors. At its heart is a functional kitchen with a large eat-in island, white cabinetry, tile backsplash, and stainless appliances that is perfect for everyday living and entertaining. A flexible bonus room, mudroom/ laundry area and half bath round out the main level nicely. Upstairs, three generous bedrooms and two fully updated baths include a spacious primary suite with a double vanity and walk-in tiled shower. Outside, enjoy a welcoming front porch, large yard, and a rare detached two-car garage with second-story barn/ workshop space. Major systems are all updated: new roof, gas HVAC, central air, electrical, plumbing, and new windows throughout. Move-in ready, full of charm, and built for you. Come see it for yourself.
Full Property Details
Full Property Details for 433 Main St
General
- Sold For: $355,000
- Taxes: $3,859 (2025)
- Status: Closed
- Type: Single Family
- Source: BrightMLSPhilly
- MLS ID: PALA2087902
- Added to Site: 45 day(s) ago
Interior
- Interior Features: Bar, Carpet, Family Room Off Kitchen, Floor Plan - Open, Kitchen - Island, Primary Bath(s), Recessed Lighting, Upgraded Countertops, Walk-in Closet(s), Wood Floors, Bathroom - Walk-In Shower, Bathroom - Tub Shower, Built-Ins, Crown Moldings, Dining Area
- Fireplace: Yes
- Number of Fireplaces: 1
- Appliances: Built-In Microwave, Built-In Range, Dishwasher, Dryer, Refrigerator, Stove, Washer, Freezer
- Flooring: Carpet, Hardwood, Luxury Vinyl Tile, Luxury Vinyl Plank
Rooms
Bathrooms
- Total Bathrooms: 3
- Full Bathrooms: 2
- Half Bathrooms: 1
- Upper Floor Baths: 2
- Upper - Full Baths: 2
- Main Floor Baths: 1
- Main - 1/2 Baths: 1
Bedrooms
- Total Bedrooms: 3
- Bedrooms Upper: 3
Exterior
- Exterior Features: Sidewalks, Exterior Lighting
- Porch/Patio/Deck: Porch(es), Wrap Around
Parking
- Garage: Yes
- Garage Spaces: 2
- Total Spaces: 2
- Parking Type: Detached Garage
- Garage Description: Additional Storage Area, Garage - Rear Entry
Location
- Area: Denver Boro (10514)
- Municipality: DENVER BORO
- County: LANCASTER
- Subdivision: DENVER BOROUGH
- Driving Directions: Stay on 222 North and take the exit for Denver / PA-272 / Turnpike. At the end of the ramp, turn left onto Colonel Howard Blvd. Go straight, that road turns into Denver Road. Then turn right onto Main Street. Keep going through town and 433 Main Street will be on your right.
School Information
- School District: Cocalico
- Elementary School: Denver
- Middle School: Cocalico
- High School: Cocalico
Heating & Cooling
- Central air: Yes
- Cooling Type: Central A/C
- Cooling Fuel: Electric
- Heating Type: Central
- Heating Fuel: Natural Gas
- Water Heater: Natural Gas
Utilities
- Sewer: Public Sewer
- Water: Public
Structural Information
- Architectural Style: Traditional
- Structure Type: Detached
- Construction: Frame, Vinyl Siding
- Basement: Yes
- Basement Desc.: Walkout Stairs, Unfinished
- Foundation: Block
- Roof: Architectural Shingle
- Walls/Ceilings: Dry Wall, High
- Windows: Replacement
- Stories Description: Main, Upper 1
- Square Feet: 1,617
- Sq. Ft. Source: Estimated
- Living Area: 1,617 Sq. Ft.
- Finished Above Grnd: 1,617 Sq. Ft.
- Year Built: 1920
- Year Built Source: Assessor
- Property Condition: Very Good
Additional Structures
- Other Structures: Barn, Garage(s)
Lot Features
- Lot Size (Acres): 0.13
- Lot Size (Sq. Ft.): 5,663
- Lot Size Source: Assessor
- Zoning: RESIDENTIAL
- Lot Description: Rear Yard, Road Frontage, Level, Landscaping, Corner
- Fencing (Description): Wood
Financial Considerations
- Price Per Sq. Ft.: $207.11
- Assessment Year: 2026
- School Tax: $2,857
- City/TownTax: $585
- City/TownTax Freq: Annually
- County Tax: $416
- County Tax Freq: Annually
- Tax w/Assessment: $130,100
- Tax Amount: $3,859
- Tax Year: 2025
- Terms: Standard Sale
- Tax Total Finished Sq. Ft.: 1550
Disclosures and Reports
- Ownership: Fee Simple
- Inclusions: Kitchen Refrigerator, Washer and Dryer, Blinds/ Curtains, hall tree in laundry room
Get Pre-Approved Today
Schools
Schools serving 433 Main St
School District:Cocalico School District
| Name | Grades | Distance |
|---|---|---|
Denver El School South 4th Street, Denver, PA 17517 | K-5 | 0.6 mi |
Reamstown El School 44 South Reamstown Road, Reamstown, PA 17567 | PK-5 | 1.9 mi |
Cocalico Middle School South 6th Street, Denver, PA 17517 | 6-8 | 0.3 mi |
Cocalico Senior High School South 4th Street, Denver, PA 17517 | 9-12 | 0.6 mi |
Disclaimer:
School attendance boundaries provided by ATTOM Data Solutions and are for reference only. Contact the school directly to verify enrollment eligibility.
Price & Sales History for 433 Main St
Date
Details
Price
Change
Source
6/26/2026
Sold
$355,000
6%
MLS
5/28/2026
Listed
$334,900
—
MLS
Disclaimer: Historical sales information is derived from public records provided by the county offices. Information is not guaranteed and should be independently verified.
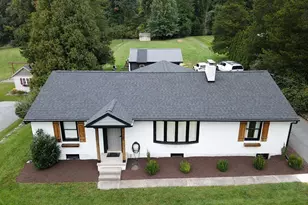
433 Main Street, Denver, PA 17517 (MLS# PALA2087902) is a Single Family property that was sold at $355,000 on June 26, 2026. This property was listed by Austin Sahd Team from our Lancaster Office.Want to learn more about 433 Main Street? Do you have questions about finding other Single Family real estate for sale in Denver? You can browse all Denver real estate or contact a Coldwell Banker agent to request more information.