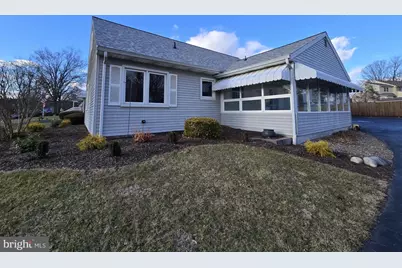
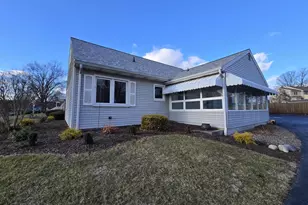
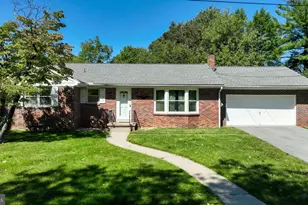
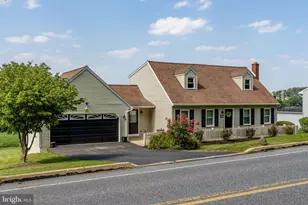
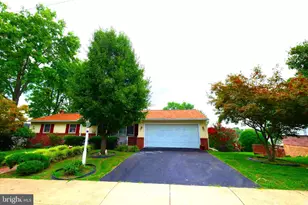
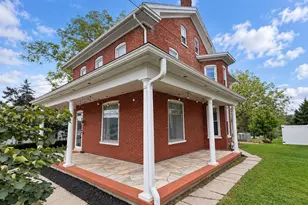
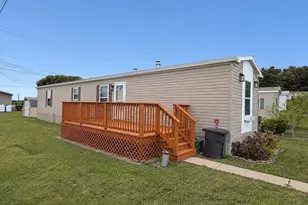
Full Property Details for 48 Scenic Dr
General
- Sold For: $335,000
- Taxes: $4,422 (2025)
- Status: Closed
- Type: Single Family
- Source: BrightMLSPhilly
- MLS ID: PALA2081986
- Added to Site: 257 day(s) ago
Rooms
- Total Bathrooms: 2
- Full Bathrooms: 1
- Half Bathrooms: 1
- Main Floor Baths: 2
- Main - Full Baths: 1
- Main - 1/2 Baths: 1
- Total Bedrooms: 2
- Bedrooms Main & Up: 2
Parking
- Garage: Yes
- Garage Spaces: 2
- Total Spaces: 2
- Parking Type: Attached Garage, Driveway, On Street
- Garage Description: Covered Parking
Location
- Area: East Cocalico Twp (10508)
- Municipality: EAST COCALICO TWP
- County: LANCASTER
- Driving Directions: From PA 272 (Reading Rd.) turn onto Muddy Creek Church Rd. Scenic Drive will be a right or left turn off Muddy Creek depending on if you are coming from the north or south. Proceed straight down Scenic Drive to the property. GPS suggested.
School Information
- School District: Cocalico
Heating & Cooling
- Central air: Yes
- Cooling Type: Central A/C
- Cooling Fuel: Electric
- Heating Type: Forced Air
- Heating Fuel: Electric
- Water Heater: Electric
Utilities
- Sewer: Public Sewer
- Water: Public
Structural Information
- Architectural Style: Cape Cod
- Structure Type: Detached
- Construction: Frame, Metal Siding
- Foundation: Permanent
- Stories Description: Main
- Square Feet: 1,800
- Sq. Ft. Source: Assessor
- Living Area: 1,800 Sq. Ft.
- Finished Above Grnd: 1,800 Sq. Ft.
- Year Built: 1976
- Year Built Source: Assessor
Lot Features
- Lot Size (Acres): 0.24
- Lot Size (Sq. Ft.): 10,454
- Lot Size Source: Assessor
- Zoning: RESIDENTIAL - VERIFY
Financial Considerations
- Price Per Sq. Ft.: $193.89
- Assessment Year: 2025
- School Tax: $3,599
- City/TownTax: $346
- City/TownTax Freq: Annually
- County Tax: $477
- County Tax Freq: Annually
- Tax w/Assessment: $163,900
- Tax Amount: $4,422
- Tax Year: 2025
- Terms: Standard Sale
- Tax Total Finished Sq. Ft.: 1800
Disclosures and Reports
Listed by Well Done Realty, John Christman
Sold by Howard Hanna Real Estate Services - Lancaster, Laura Eshbach