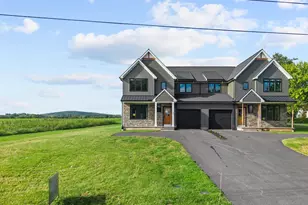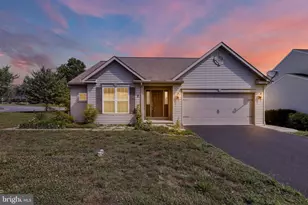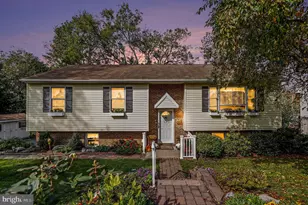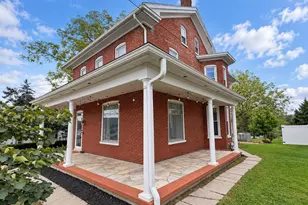

This is a carousel with tiles that activate property listing cards. Use the previous and next buttons to navigate.
1/1
$525,000
This is a carousel with tiles that activate property listing cards. Use the previous and next buttons to navigate.
1/1
Property Description
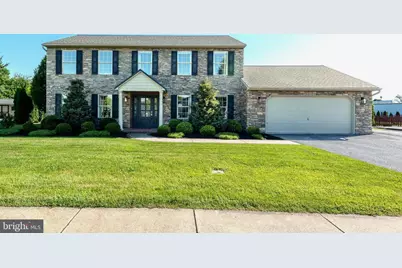
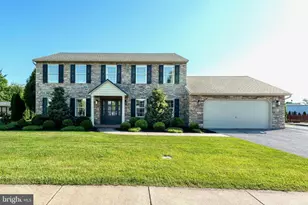
Welcome home to this beautiful 4 bedroom, 2 full bath property that has been recently renovated throughout and is move-in ready. Situated on a spacious 0.40-acre lot, this home offers the perfect blend of comfort, style, and outdoor living. The heart of the home features a beautifully updated kitchen with granite countertops, ceramic tile backsplash, center island, and a charming breakfast area with built-in cabinetry. The inviting living area showcases a cozy gas fireplace, creating the perfect space to relax and entertain. Outside, you'll find a fully fenced backyard complete with a small garden area, storage shed, and a large patio with pergola-ideal for outdoor dining, gatherings, or simply enjoying the peaceful surroundings. Additional highlights include a 2-car garage, generous bedroom sizes, updated finishes throughout, and plenty of room both inside and out for today's lifestyle. Included with the sale are the refrigerator, washer, dryer, patio furniture, pergola, and shed, making this home even more move-in ready and allowing you to immediately enjoy all it has to offer. Don't miss the opportunity to own this exceptional home that combines modern updates, functional living spaces, and an incredible outdoor retreat!
Full Property Details
Full Property Details for 515 High Point Dr
General
- Sold For: $525,000
- Taxes: $3,645 (2025)
- Status: Closed
- Type: Single Family
- Source: BrightMLSPhilly
- MLS ID: PALA2089194
- Added to Site: 87 day(s) ago
Interior
- Rooms/Areas: Living Room, Dining Room, Bedroom 2, Bedroom 3, Bedroom 4, Kitchen, Breakfast Room, Bedroom 1, Laundry, Office, Bathroom 1
- Interior Features: Attic, Bathroom - Tub Shower, Bathroom - Jetted Tub, Built-Ins, Breakfast Area, Ceiling Fan(s), Combination Kitchen/Dining, Dining Area, Floor Plan - Open, Formal/Separate Dining Room, Kitchen - Eat-In, Kitchen - Island, Kitchen - Table Space, Upgraded Countertops, Recessed Lighting, Crown Moldings
- Fireplace: Yes
- Number of Fireplaces: 1
- Fireplace(s): Gas/Propane
- Appliances: Built-In Microwave, Dishwasher, Disposal, Dryer, Oven/Range - Gas, Refrigerator, Stainless Steel Appliances, Washer, Water Heater
Rooms
Bathrooms
- Total Bathrooms: 2
- Full Bathrooms: 2
- Upper Floor Baths: 1
- Upper - Full Baths: 1
- Main Floor Baths: 1
- Main - Full Baths: 1
Bedrooms
- Total Bedrooms: 4
- Bedrooms Upper: 4
Exterior
- Exterior Features: Exterior Lighting
- Porch/Patio/Deck: Patio(s)
Parking
- Garage: Yes
- Garage Spaces: 2
- Total Spaces: 2
- Parking Features: Asphalt Driveway
- Parking Type: Attached Garage, Driveway
- Garage Description: Garage - Front Entry, Garage Door Opener
Location
- Area: Brecknock Twp (10504)
- Municipality: BRECKNOCK TWP
- County: LANCASTER
- Subdivision: HIGH POINTE VILLAGE
- Driving Directions: Please use GPS
School Information
- School District: Eastern Lancaster County
Heating & Cooling
- Central air: Yes
- Cooling Type: Central A/C
- Cooling Fuel: Electric
- Heating Type: Forced Air
- Heating Fuel: Propane - Owned
- Water Heater: Electric
Utilities
- Sewer: Public Sewer
- Water: Well
- Utility Description: Propane, Cable TV
Structural Information
- Architectural Style: Colonial
- Structure Type: Detached
- Construction: Frame, Vinyl Siding
- Foundation: Permanent, Slab
- Roof: Architectural Shingle
- Windows: Sliding
- Stories Description: Main, Upper 1
- Square Feet: 2,080
- Sq. Ft. Source: Assessor
- Living Area: 2,080 Sq. Ft.
- Finished Above Grnd: 2,080 Sq. Ft.
- Year Built: 1999
- Year Built Source: Assessor
- Property Condition: Excellent
Additional Structures
- Other Structures: Shed
Lot Features
- Lot Size (Acres): 0.4
- Lot Size (Sq. Ft.): 17,424
- Lot Size Source: Assessor
- Zoning: RESIDENTIAL
- Lot Description: Level, Rear Yard
- Fencing (Description): Fully, Rear
Financial Considerations
- Price Per Sq. Ft.: $240.34
- Assessment Year: 2026
- School Tax: $2,772
- City/TownTax: $238
- City/TownTax Freq: Annually
- County Tax: $635
- County Tax Freq: Annually
- Tax w/Assessment: $198,400
- Tax Amount: $3,645
- Tax Year: 2025
- Terms: Standard Sale
- Tax Total Finished Sq. Ft.: 2080
Disclosures and Reports
- Ownership: Fee Simple
- Exclusions: Garage workbench and cabinets, window treatments (curtains), bedroom safe
- Inclusions: Refrigerator, Washer, Dryer, Living room and bedroom TV brackets, Shed, patio furniture, pergola
Get Pre-Approved Today
Schools
Schools serving 515 High Point Dr
School District:Eastern Lancaster County School District
| Name | Grades | Distance |
|---|---|---|
Brecknock El School, Denver, PA 361 School Road, Denver, PA 17517 | K-6 | 1.1 mi |
Garden Spot Middle School 669 East Main Street, New Holland, PA 17557 | 7-8 | 5.2 mi |
Garden Spot Senior High School 669 East Main Street, New Holland, PA 17557 | 9-12 | 5.2 mi |
Disclaimer:
School attendance boundaries provided by ATTOM Data Solutions and are for reference only. Contact the school directly to verify enrollment eligibility.
Price & Sales History for 515 High Point Dr
Date
Details
Price
Change
Source
7/13/2026
Sold
$525,000
5.02%
MLS
6/01/2026
Listed
$499,900
—
MLS
Disclaimer: Historical sales information is derived from public records provided by the county offices. Information is not guaranteed and should be independently verified.
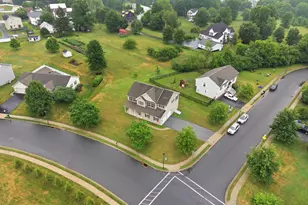
515 High Point Drive, Denver, PA 17517 (MLS# PALA2089194) is a Single Family property that was sold at $525,000 on July 13, 2026. This property was listed by Mary Beohm from our Lancaster Office.Want to learn more about 515 High Point Drive? Do you have questions about finding other Single Family real estate for sale in Denver? You can browse all Denver real estate or contact a Coldwell Banker agent to request more information.