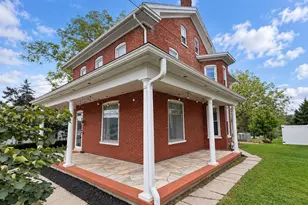
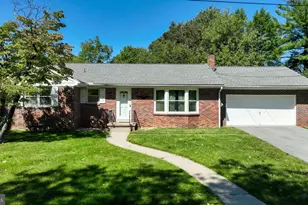
Full Property Details for 52 Coopers Way
General
- Sold For: $252,000
- HOA FEE: $357/month
- Taxes: $2,664 (2025)
- Status: Closed
- Type: Condo
- Source: BrightMLSPhilly
- MLS ID: PALA2085324
- Added to Site: 194 day(s) ago
Interior
- Rooms/Areas: Dining Room, Primary Bedroom, Bedroom 2, Kitchen, Family Room, Loft, Primary Bathroom, Full Bath
- Interior Features: Bathroom - Tub Shower, Breakfast Area, Combination Dining/Living, Dining Area, Entry Level Bedroom, Floor Plan - Open, Kitchen - Table Space, Primary Bath(s), Recessed Lighting, Skylight(s), Walk-in Closet(s)
- Appliances: Built-In Microwave, Dishwasher, Dryer, Oven/Range - Electric, Refrigerator, Washer, Water Heater
- Flooring: Luxury Vinyl Plank
Rooms
- Total Bathrooms: 3
- Full Bathrooms: 2
- Half Bathrooms: 1
- Upper Floor Baths: 1
- Upper - Full Baths: 1
- Main Floor Baths: 2
- Main - Full Baths: 1
- Main - 1/2 Baths: 1
- Total Bedrooms: 2
- Bedrooms Upper: 1
- Bedrooms Main & Up: 1
Additional Information
Exterior
- Porch/Patio/Deck: Patio(s)
Parking
- Garage: Yes
- Garage Spaces: 1
- Total Spaces: 3
- Parking Type: Attached Garage, Driveway
- Garage Description: Garage - Front Entry, Inside Access
Location
- Area: Brecknock Twp (10504)
- Municipality: BRECKNOCK TWP
- County: LANCASTER
- Subdivision: GREENS AT HAWK VALLEY
- Driving Directions: Put address in GPS or Google Maps.
School Information
- School District: Eastern Lancaster County
Community
- Assoc. Fees Include: Common Area Maintenance, Ext Bldg Maint, Lawn Maintenance, Road Maintenance, Snow Removal, Trash, Water
- Pets Allowed: Yes
- Pets: Number Limit, Cats OK, Dogs OK
Heating & Cooling
- Central air: Yes
- Cooling Type: Central A/C
- Cooling Fuel: Electric
- Heating Type: Forced Air
- Heating Fuel: Geo-thermal
- Water Heater: Electric
Utilities
- Sewer: Public Sewer
- Water: Community, Well
Structural Information
- Architectural Style: Traditional
- Structure Type: Interior Row/Townhouse
- Construction: Frame, Vinyl Siding
- Foundation: Slab
- Roof: Shingle
- Walls/Ceilings: Dry Wall, Vaulted Ceilings
- Stories Description: Main, Upper 1
- Square Feet: 1,625
- Sq. Ft. Source: Assessor
- Living Area: 1,625 Sq. Ft.
- Finished Above Grnd: 1,625 Sq. Ft.
- Year Built: 1999
- Year Built Source: Assessor
- Property Condition: Excellent
Lot Features
Financial Considerations
- Price Per Sq. Ft.: $153.78
- Condo Fee: $357
- Condo Fee Freq: Monthly
- Assessment Year: 2026
- School Tax: $2,026
- City/TownTax: $174
- City/TownTax Freq: Annually
- County Tax: $464
- County Tax Freq: Annually
- Tax w/Assessment: $145,000
- Tax Amount: $2,664
- Tax Year: 2025
- Terms: Standard Sale
- Tax Total Finished Sq. Ft.: 1625
Disclosures and Reports
- Ownership: Condominium
- Condo: Yes
- Exclusions: Simplisafe System
- Inclusions: All appliances, garage fridge, dining table and cabinet behind dining table if wanted
Listed by Keller Williams Elite, Matthew Joseph Koch and Keller Williams Elite, Carissa M Garpstas
Sold by Keller Williams Elite, Kelsey Grey McBryde





![[Address not provided], Ephrata, PA 17522 - Photo 1](https://m.cbhomes.com/p/339/PALA2096744/DA63426941B9411/s23cc.webp)