This is a carousel with tiles that activate property listing cards. Use the previous and next buttons to navigate.
1/1
$369,000
This is a carousel with tiles that activate property listing cards. Use the previous and next buttons to navigate.
1/1
Property Description
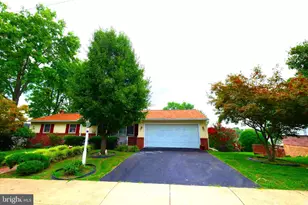
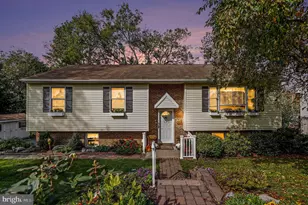
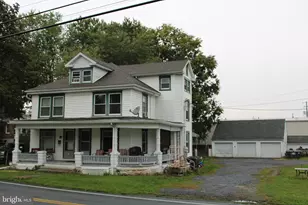
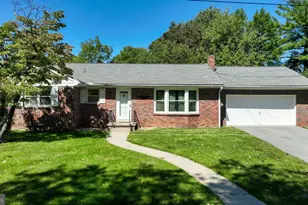
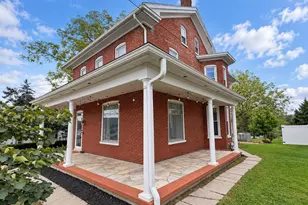
Welcome to 535 S 6th Street, Denver, PA - a timeless solid stone ranch that blends classic craftsmanship with exceptional flexibility. Set on a corner lot, this home offers the comfort and privacy of single-floor living while opening the door to smart income potential. The main level features a bright and inviting layout with hardwood floors hidden beneath the carpeting, generous room sizes, and a seamless flow designed for everyday living. A glass-enclosed sunroom provides the perfect spot to unwind year-round, while thoughtful upgrades like central vacuum add everyday convenience. With 4 bedrooms and 2 full baths, there's plenty of space for family, guests, or a home office. Downstairs, the finished lower level transforms this home into a true opportunity property. Complete with a second kitchen, living room, bedroom, and full shower, it's ideal for an in-law suite, extended family living, or a private one-bedroom apartment-perfect for generating additional rental income while maintaining privacy. An oversized two-car garage offers ample storage and workspace, rounding out the home's practical appeal. Whether you're looking for single-level living with room to grow, a multi-generational setup, or a house-hack opportunity that helps offset your mortgage, this versatile stone ranch delivers comfort, character, and long-term value-all in one smart investment.
Full Property Details
Full Property Details for 535 S 6th St
General
- Sold For: $369,000
- Taxes: $4,475 (2025)
- Status: Closed
- Type: Single Family
- Source: BrightMLSPhilly
- MLS ID: PALA2080854
- Added to Site: 186 day(s) ago
Interior
- Rooms/Areas: Living Room, Dining Room, Bedroom 2, Bedroom 3, Bedroom 4, Kitchen, Family Room, Bedroom 1, Sun/Florida Room, Laundry, Full Bath
- Fireplace: Yes
- Number of Fireplaces: 1
- Appliances: Central Vacuum
- Flooring: Hardwood
Rooms
Bathrooms
- Total Bathrooms: 2
- Full Bathrooms: 2
- Main Floor Baths: 1
- Main - Full Baths: 1
- Lower Floor Baths: 1
- Lower - Full Baths: 1
Bedrooms
- Total Bedrooms: 4
- Bedrooms Lower: 1
- Bedrooms Main & Up: 3
Parking
- Garage: Yes
- Garage Spaces: 2
- Total Spaces: 5
- Parking Type: Attached Garage, Driveway, On Street
- Garage Description: Built In
Location
- Area: Denver Boro (10514)
- Municipality: DENVER BORO
- County: LANCASTER
- Driving Directions: 222 S to PA Turnpike Exit, Make Right on Colonel Howard Blvd, Right onto Main St, Left onto S 4th St, Right onto Franklin, Left onto S 6th, home is on the Left
School Information
- School District: Cocalico
Heating & Cooling
- Central air: Yes
- Cooling Type: Central A/C, Heat Pump(s)
- Cooling Fuel: Electric
- Heating Type: Forced Air, Heat Pump - Electric BackUp
- Heating Fuel: Electric, Oil
- Water Heater: Electric
Utilities
- Sewer: Public Sewer
- Water: Public
- Utility Description: Cable TV Available, Electric Available, Phone Available, Sewer Available, Water Available
Structural Information
- Architectural Style: Ranch/Rambler
- Structure Type: Detached
- Construction: Frame
- Basement: Yes
- Basement Desc.: Full, Fully Finished
- Foundation: Other
- Roof: Composite, Shingle
- Stories Description: Lower 1, Main
- Square Feet: 2,459
- Sq. Ft. Source: Estimated
- Living Area: 2,459 Sq. Ft.
- Finished Above Grnd: 1,348 Sq. Ft.
- Finished Below Grnd: 1,111 Sq. Ft.
- Year Built: 1955
- Year Built Source: Assessor
Unit Information
Unit 1
- Bathrooms-Lower: 1
- Bedrooms-Lower: 1
Lot Features
- Lot Size (Acres): 0.22
- Lot Size (Sq. Ft.): 9,583
- Lot Size Source: Assessor
- Zoning: R-1
Financial Considerations
- Price Per Sq. Ft.: $281.82
- Assessment Year: 2025
- School Tax: $3,416
- City/TownTax: $605
- City/TownTax Freq: Annually
- County Tax: $452
- County Tax Freq: Annually
- Tax w/Assessment: $155,600
- Tax Amount: $4,475
- Tax Year: 2025
- Terms: Standard Sale
- Tax Total Finished Sq. Ft.: 2024
Disclosures and Reports
- Ownership: Fee Simple
- Inclusions: 2 Refrigerators, 2 Stoves, Microwave, Dishwasher, Washer, Dryer
Get Pre-Approved Today
Schools
Schools serving 535 S 6th St
School District:Cocalico School District
| Name | Grades | Distance |
|---|---|---|
Cocalico Senior High School South 4th Street, Denver, PA 17517 | 9-12 | 0.2 mi |
Disclaimer:
School attendance boundaries provided by ATTOM Data Solutions and are for reference only. Contact the school directly to verify enrollment eligibility.
Price & Sales History for 535 S 6th St
Date
Details
Price
Change
Source
6/26/2026
Sold
$369,000
-2.87%
MLS
5/18/2026
Price Reduced
$379,900
-2.56%
MLS
1/07/2026
Listed
$389,900
—
MLS
Disclaimer: Historical sales information is derived from public records provided by the county offices. Information is not guaranteed and should be independently verified.
535 S 6th Street, Denver, PA 17517 (MLS# PALA2080854) is a Single Family property that was sold at $369,000 on June 26, 2026. This property was sold by The Angela Tolosky Team from our Wyomissing Office.Want to learn more about 535 S 6th Street? Do you have questions about finding other Single Family real estate for sale in Denver? You can browse all Denver real estate or contact a Coldwell Banker agent to request more information.