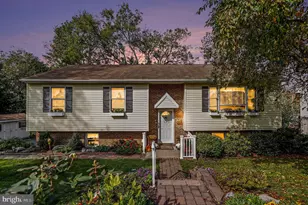
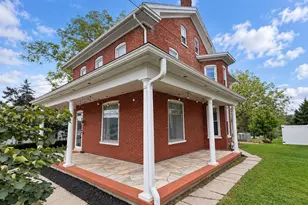
Full Property Details for 54 Coopers Way
General
- Sold For: $352,500
- HOA FEE: $500/month
- Taxes: $3,803 (2025)
- Status: Closed
- Type: Condo
- Source: BrightMLSPhilly
- MLS ID: PALA2088940
- Added to Site: 136 day(s) ago
Interior
- Rooms/Areas: Living Room, Dining Room, Primary Bedroom, Bedroom 2, Bedroom 3, Bedroom 4, Kitchen, Family Room, Den, Laundry, Attic
- Interior Features: Kitchen - Eat-In, Formal/Separate Dining Room, WhirlPool/HotTub
- Fireplace: Yes
- Number of Fireplaces: 1
- Fireplace(s): Wood
- Appliances: Refrigerator, Dishwasher, Built-In Microwave, Oven/Range - Electric, Washer, Dryer
- Flooring: Hardwood, Carpet
Rooms
- Total Bathrooms: 3
- Full Bathrooms: 3
- Upper Floor Baths: 1
- Upper - Full Baths: 1
- Main Floor Baths: 2
- Main - Full Baths: 2
- Total Bedrooms: 4
- Bedrooms Upper: 2
- Bedrooms Main & Up: 2
Additional Information
- Shared Amenities: Common Grounds
Exterior
- Porch/Patio/Deck: Patio(s)
Parking
- Garage: Yes
- Garage Spaces: 2
- Total Spaces: 4
- Parking Features: Paved Driveway
- Parking Type: Off Street, Attached Garage
- Garage Description: Garage Door Opener
Location
- Area: Brecknock Twp (10504)
- Municipality: BRECKNOCK TWP
- County: LANCASTER
- Subdivision: HAWK VALLEY
- Driving Directions: Take Stone Hill Rd to PA-897 S in Brecknock Township , turn right onto Trost Rd, turn left at the 2nd cross street onto S Muddy Creek Rd/T816, turn right onto Stone Hill Rd/T963, turn left onto Lauschtown Rd, turn right onto Crestview Dr/T868, turn right onto Coopers Way. Home will be on the left
School Information
- School District: Eastern Lancaster County
Community
- Assoc. Fees Include: Ext Bldg Maint, Lawn Maintenance, Snow Removal, Trash, Water
- Pets Allowed: Yes
- Pets: Number Limit
Heating & Cooling
- Central air: Yes
- Cooling Type: Central A/C
- Cooling Fuel: Electric
- Heating Type: Heat Pump(s)
- Heating Fuel: Geo-thermal
- Water Heater: Electric
Utilities
- Sewer: Public Sewer
- Water: Public
- Utility Description: Cable TV Available
Structural Information
- Architectural Style: Traditional
- Structure Type: End of Row/Townhouse
- Construction: Frame, Vinyl Siding
- Foundation: Slab
- Roof: Shingle, Composite
- Walls/Ceilings: Cathedral Ceilings
- Doors: French
- Entry Floor Number: 1
- Stories Description: Main, Upper 1
- Square Feet: 2,530
- Sq. Ft. Source: Assessor
- Living Area: 2,530 Sq. Ft.
- Finished Above Grnd: 2,530 Sq. Ft.
- Year Built: 1999
- Year Built Source: Assessor
Lot Features
Financial Considerations
- Price Per Sq. Ft.: $146.25
- Condo Fee: $500
- Condo Fee Freq: Monthly
- Assessment Year: 2026
- School Tax: $2,892
- City/TownTax: $248
- City/TownTax Freq: Annually
- County Tax: $663
- County Tax Freq: Annually
- Tax w/Assessment: $207,000
- Tax Amount: $3,803
- Tax Year: 2025
- Terms: Standard Sale
- Tax Total Finished Sq. Ft.: 2530
Disclosures and Reports
- Ownership: Condominium
- Condo: Yes
Listed by Real of Pennsylvania, Jonathan Campbell and Real of Pennsylvania, Cindy Lou Lapp
Sold by Iron Valley Real Estate of Lancaster, Jason N. Bange