This is a carousel with tiles that activate property listing cards. Use the previous and next buttons to navigate.
1/1
$440,000
This is a carousel with tiles that activate property listing cards. Use the previous and next buttons to navigate.
1/1
Property Description
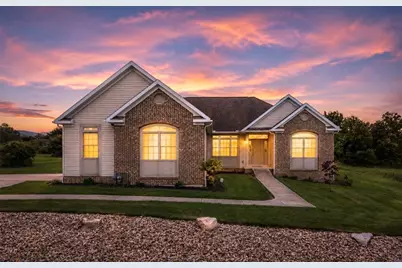
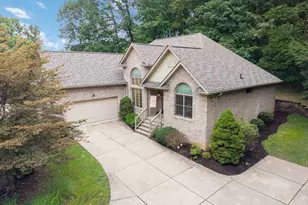
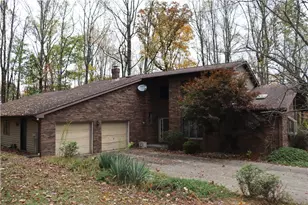
Everything you are looking for is right here in this beautifully maintained brick ranch, set in a peaceful country setting with convenient access to Route 22, shopping, dining, and everyday amenities. From the moment you arrive, the home presents a warm, inviting presence with thoughtful outdoor spaces designed for both relaxation and entertaining. Step inside to a spacious and functional main level where natural light and open flow define the experience. The formal dining room offers an ideal setting for gatherings, while the generous family room features vaulted ceilings and a gas fireplace that serves as a comfortable focal point. The kitchen is designed with both everyday living and entertaining in mind, offering ample cabinetry, generous counter space, and a dining area/morning room that easily becomes the heart of the home. The primary suite provides a quiet retreat with dual walk-in closets and a well-appointed bath featuring a jet spray tub, separate shower, and dual vanity sinks. Two additional main-level bedrooms, a full bathroom, and a convenient laundry room complete the first floor, offering flexibility and ease of living. The finished lower level expands the living experience significantly, creating multiple zones for recreation, work, or relaxation. Imagine spending time in the expansive game room, gathering around the stone fireplace in the additional lower-level living area, or enjoying the custom bar space complete with a handcrafted stone bar-ideal for entertaining or unwinding. Two additional rooms on this level offer versatility for additional bedroom or exercise room etc for a variety of uses, along with a full bathroom and dedicated storage areas. Walk-up access provides direct connection to the backyard, enhancing indoor-outdoor flow. Outdoor living is truly a highlight of this property. A covered composite deck just off the kitchen offers a comfortable space to enjoy morning coffee or evening sunsets. A second composite deck overlooks the newly added pool, creating a private outdoor retreat designed for seasonal enjoyment and relaxation. The backyard is further enhanced with a concrete and stone patio featuring a built-in pizza oven, Napoleon grill, integrated seating, and a fire pit area-an ideal setting for gathering and enjoying time outdoors. With a 2-car attached garage and multiple indoor and outdoor living spaces, this home offers a well-balanced combination of comfort, function, and lifestyle flexibility. Every area has been designed to support both everyday living and memorable moments, allowing you to easily envision yourself settling in and enjoying all that the property has to offer. Enjoy a drink or soak up some sun in the pool/ Debnar's Pools is to install a new above-ground pool in next couple of months.
Full Property Details
Full Property Details for 1022 Pizza Barn Rd Extension
General
- Sold For: $440,000
- Taxes: $4,644
- Status: Closed
- Type: Single Family
- Source: West_Penn_MLS
- MLS ID: 1761316
- Added to Site: 58 day(s) ago
Interior
- Number of Rooms: 12
- Interior Features: Jetted Tub
- Fireplace: Yes
- Number of Fireplaces: 2
- Fireplace(s): Gas
- Appliances: Some Gas Appliances, Dryer, Dishwasher, Disposal, Microwave, Refrigerator, Stove, Washer
- Flooring: Laminate, Other, Carpet
Rooms
Bathrooms
- Total Bathrooms: 3
- Full Bathrooms: 3
Bedrooms
- Total Bedrooms: 4
Additional Information
- Pool: Yes
- Pool Description: Pool
- Security/Safety: Security System
Parking
- Garage: Yes
- Attached garage: Yes
- Total Spaces: 2
- Parking Features: Attached, Garage, Garage Door Opener
Location
- County: Westmoreland
- Driving Directions: GPS
School Information
- Elem School District: Derry Area
- Midd School District: Derry Area
- High School District: Derry Area
Heating & Cooling
- Central air: Yes
- Air Conditioning: Yes
- Cooling Type: Central Air
- Heating Type: Forced Air, Gas
Utilities
- Sewer: Public Sewer
- Water: Public
Structural Information
- Architectural Style: French Provincial, Ranch
- Construction: Brick
- Basement: Yes
- Basement Desc.: Finished, Walk-Out Access
- Roof: Asphalt
- Windows: Multi Pane, Screens
- Stories/Levels: 1
- Building Size: 2146
- Year Built: 2008
- Property Condition: Resale
Lot Features
- Lot Size (Acres): 0.3513
- Lot Dimensions: .3513
Financial Considerations
- Assessment Amount: $37,070
- Tax Amount: $4,644
Listing courtesy of Berkshire Hathaway The Preferred Realty
Sold courtesy of Vernon Realty Services

Get Pre-Approved Today
Schools
Schools serving 1022 Pizza Barn Rd Extension
School District:Derry Area School District
| Name | Grades | Distance |
|---|---|---|
Grandview El School, Derry, PA 188 Recreation Rd, Derry, PA 15627 | K-5 | 5.2 mi |
Derry Area Middle School 994 North Chestnut Street, Derry, PA 15627 | 6-8 | 5.5 mi |
Derry Area Senior High School 988 North Chestnut Street, Derry, PA 15627 | 9-12 | 5.5 mi |
Disclaimer:
School attendance boundaries provided by ATTOM Data Solutions and are for reference only. Contact the school directly to verify enrollment eligibility.
Price & Sales History for 1022 Pizza Barn Rd Extension
Date
Details
Price
Change
Source
8/11/2026
Sold
$440,000
6.02%
MLS
6/26/2026
Listed
$415,000
—
MLS
Disclaimer: Historical sales information is derived from public records provided by the county offices. Information is not guaranteed and should be independently verified.
1022 Pizza Barn Road Ext, Derry Township, PA 15717 (MLS# 1761316) is a Single Family property that was sold at $440,000 on August 11, 2026. Want to learn more about 1022 Pizza Barn Road Ext? Do you have questions about finding other Single Family real estate for sale in Derry Township? You can browse all Derry Township real estate or contact a Coldwell Banker agent to request more information.