This is a carousel with tiles that activate property listing cards. Use the previous and next buttons to navigate.
1/1
$270,000
This is a carousel with tiles that activate property listing cards. Use the previous and next buttons to navigate.
1/1
Property Description
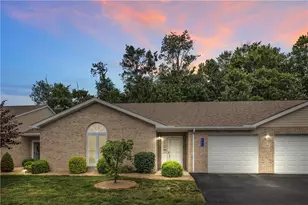
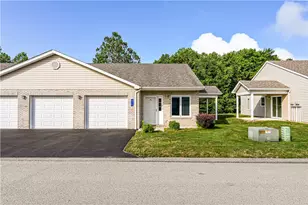
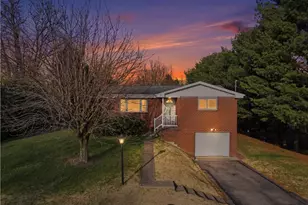
Single-level living at its finest in desirable Whispering Knoll! This tastefully remodeled patio home offers the perfect blend of comfort, style, and easy low-maintenance living, with grass cutting and snow removal included so you can spend more time enjoying your home. Inside, all flooring has been replaced throughout, creating a fresh and cohesive feel from room to room. The sleek, updated kitchen shines with crisp white cabinetry and newer stainless steel appliances, making it as functional as it is stylish - perfect for everyday living and entertaining alike. A converted sunporch adds valuable flex space, currently used as a dining area but ideal for a home office, cozy sitting room, or additional living space. The home features two full bathrooms - one privately located in the primary suite and another conveniently situated in the hallway for guests. Step outside to a fantastic outdoor area with plenty of room for patio furniture, outdoor dining, and entertaining. Relax and unwind while enjoying peaceful views and added privacy from the scenic woodline bordering the property. Don't miss your opportunity to own this beautifully updated, low-maintenance gem in a serene setting!
Full Property Details
Full Property Details for 569 Sunview Cir
General
- Sold For: $270,000
- HOA FEE: $175/month
- Taxes: $2,282
- Status: Closed
- Type: Patio Home
- Source: West_Penn_MLS
- MLS ID: 1738140
- Added to Site: 210 day(s) ago
Interior
- Appliances: Some Electric Appliances, Dishwasher, Microwave, Refrigerator, Stove
- Flooring: Carpet
Rooms
Bathrooms
- Total Bathrooms: 2
- Full Bathrooms: 2
Bedrooms
- Total Bedrooms: 2
Parking
- Garage: Yes
- Attached garage: Yes
- Total Spaces: 1
- Parking Features: Attached, Garage, Garage Door Opener
Location
- County: Westmoreland
- Subdivision: Village at Whispering Knoll
- Driving Directions: GPS
School Information
- Elem School District: Derry Area
- Midd School District: Derry Area
- High School District: Derry Area
Heating & Cooling
- Central air: Yes
- Air Conditioning: Yes
- Cooling Type: Central Air
- Heating Type: Forced Air, Gas
Utilities
- Sewer: Public Sewer
- Water: Public
Structural Information
- Architectural Style: Patio Home
- Construction: Brick, Vinyl Siding
- Roof: Asphalt
- Building Size: 1376
- Year Built: 2018
- Property Condition: Resale
Lot Features
- Lot Size (Acres): 0.0857
- Lot Dimensions: 48.35 x 77.19 x IR
Financial Considerations
- Association Fee: $175
- Assoc Fee Freq.: Monthly
- Assessment Amount: $18,360
- Tax Amount: $2,282
Listed and Sold courtesy of Realty One Group Gold Standard

Get Pre-Approved Today
Schools
Schools serving 569 Sunview Cir
School District:Derry Area School District
| Name | Grades | Distance |
|---|---|---|
Grandview El School, Derry, PA 188 Recreation Rd, Derry, PA 15627 | K-5 | 2.8 mi |
Derry Area Middle School 994 North Chestnut Street, Derry, PA 15627 | 6-8 | 2.5 mi |
Derry Area Senior High School 988 North Chestnut Street, Derry, PA 15627 | 9-12 | 2.5 mi |
Disclaimer:
School attendance boundaries provided by ATTOM Data Solutions and are for reference only. Contact the school directly to verify enrollment eligibility.
Price & Sales History for 569 Sunview Cir
Date
Details
Price
Change
Source
7/28/2026
Sold
$270,000
-1.82%
MLS
2/11/2026
Price Reduced
$275,000
-5.14%
MLS
1/27/2026
Listed
$289,900
—
MLS
Disclaimer: Historical sales information is derived from public records provided by the county offices. Information is not guaranteed and should be independently verified.
569 Sunview Cir, Derry Township, PA 15650 (MLS# 1738140) is a Patio Home property that was sold at $270,000 on July 28, 2026. Want to learn more about 569 Sunview Cir? Do you have questions about finding other Patio Home real estate for sale in Derry Township? You can browse all Derry Township real estate or contact a Coldwell Banker agent to request more information.