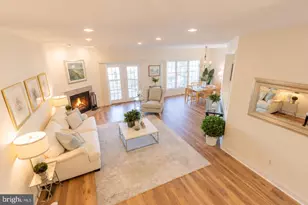
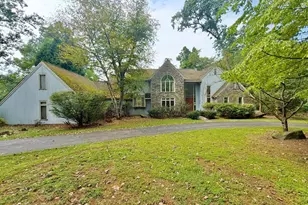
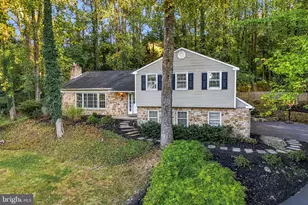
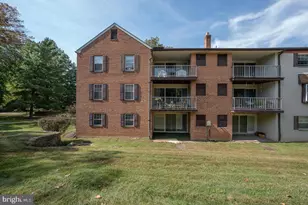
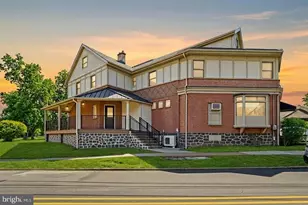
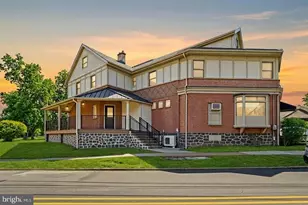
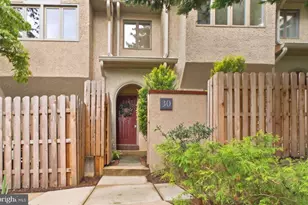
Full Property Details for 476 School House Ln
General
- Sold For: $1,600,000
- Taxes: $14,605 (2026)
- Status: Closed
- Type: Single Family
- Source: BrightMLSPhilly
- MLS ID: PACT2132178
- Added to Site: 68 day(s) ago
Interior
- Interior Features: Breakfast Area, Built-Ins, Family Room Off Kitchen
- Fireplace: Yes
- Number of Fireplaces: 2
- Fireplace(s): Gas/Propane, Insert
Rooms
- Total Bathrooms: 4
- Full Bathrooms: 3
- Half Bathrooms: 1
- Upper 2 - Full Baths: 1
- Upper Floor Baths: 3
- Upper - Full Baths: 3
- Lower Floor Baths: 1
- Lower - 1/2 Baths: 1
- Total Bedrooms: 5
- Bedrooms Upper: 5
- Bedrooms-Up3: 1
- Bedrooms-Up2: 1
Additional Information
Parking
- Garage: Yes
- Garage Spaces: 2
- Total Spaces: 6
- Parking Type: Driveway, Attached Garage
- Garage Description: Built In
Location
- Area: Tredyffrin Twp (10343)
- Municipality: TREDYFFRIN TWP
- County: CHESTER
- Subdivision: SHAND TRACT
- Cross Streets: Colket Lane
- Driving Directions: Driving on West Valley from Upper Gulph Road direction, Turn left onto School House Lane. Follow the bend. House is on the left hand side down the hill.
School Information
- School District: Tredyffrin-Easttown
- Elementary School: New Eagle
- Middle School: Valley Forge
- High School: Conestoga
Community
- Pets Allowed: Yes
- Pets: No Pet Restrictions
Heating & Cooling
- Central air: Yes
- Cooling Type: Central A/C
- Cooling Fuel: Natural Gas
- Heating Type: Forced Air
- Heating Fuel: Natural Gas, Propane - Owned
- Water Heater: Electric
Utilities
- Sewer: Public Sewer
- Water: Public
- Utility Description: Above Ground
Structural Information
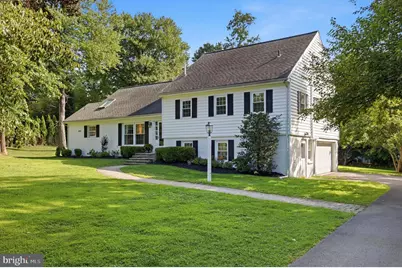
- Architectural Style: Split Level
- Structure Type: Detached
- Construction: Brick, Vinyl Siding
- Foundation: Crawl Space
- Stories Description: Lower 1, Main, Upper 1, Upper 2, Upper 3
- Square Feet: 4,020
- Sq. Ft. Source: Assessor
- Living Area: 4,020 Sq. Ft.
- Finished Above Grnd: 3,628 Sq. Ft.
- Finished Below Grnd: 392 Sq. Ft.
- Year Built: 1956
- Year Built Source: Assessor
- Property Condition: Very Good
Unit Information
Lot Features
- Lot Size (Acres): 0.7
- Lot Size (Sq. Ft.): 30,625
- Lot Size Source: Assessor
- Zoning: RESIDENTIAL
- Lot Description: Level
Financial Considerations
- Price Per Sq. Ft.: $372.11
- Assessment Year: 2026
- School Tax: $11,197
- City/TownTax: $1,551
- City/TownTax Freq: Annually
- County Tax: $1,857
- County Tax Freq: Annually
- Tax w/Assessment: $359,630
- Tax Amount: $14,605
- Tax Year: 2026
- Terms: Standard Sale
- Tax Total Finished Sq. Ft.: 4020
Disclosures and Reports
- Ownership: Fee Simple
- Exclusions: Side Room Family Room TV
- Inclusions: Kitchen Refrigerator, Washer, Dryer, Garage Refrigerator, Side Room Family Room TV Bracket, Primary Suite TV and Bracket, Upper Bedroom TV and Bracket, Outdoor Playground Set. All in As Is Condition.
- Lot Number: 58
Listed by BHHS Fox & Roach-Rosemont, Caitlin O'Donovan and BHHS Fox & Roach-Rosemont, Kathe F O'Donovan
Sold by Compass Pennsylvania, LLC, Torrey C Jenkins and Compass Pennsylvania, LLC, Sara Vartanian Fritz