This is a carousel with tiles that activate property listing cards. Use the previous and next buttons to navigate.
1/38
$569,000
This is a carousel with tiles that activate property listing cards. Use the previous and next buttons to navigate.
1/38
Property Description
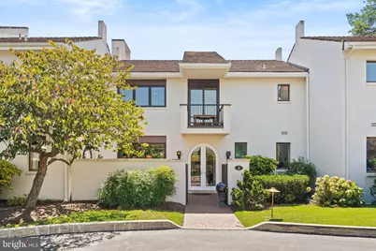
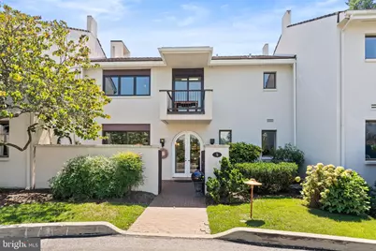
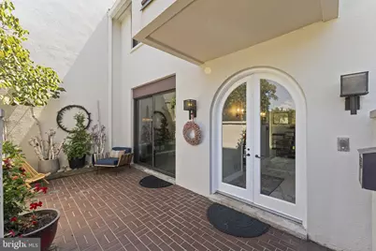
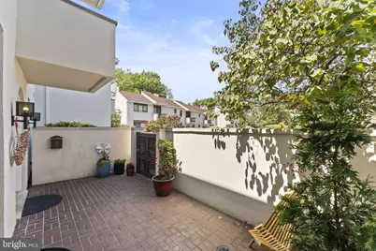
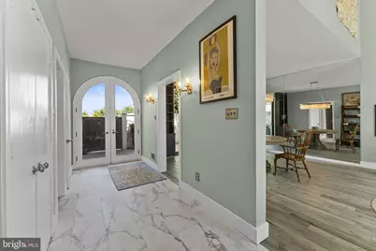
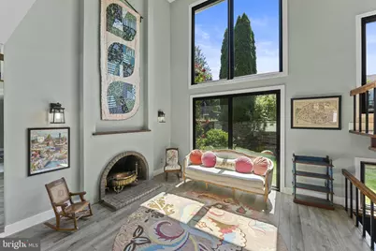
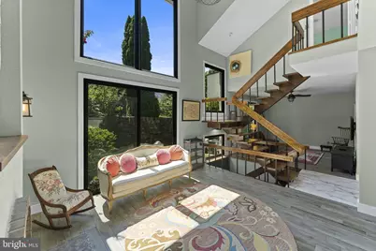
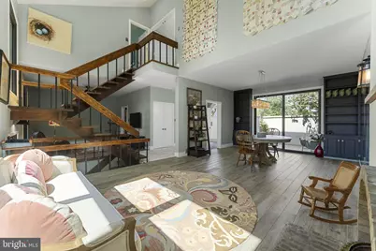
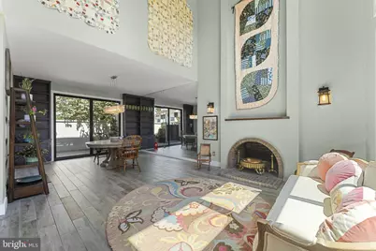
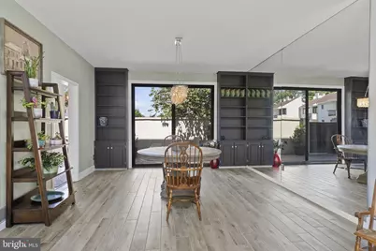
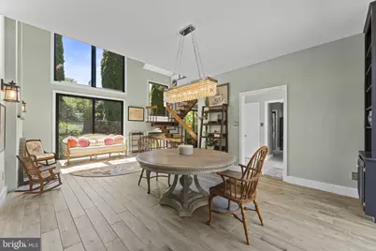
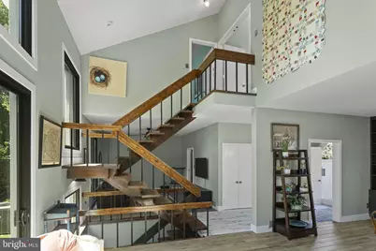
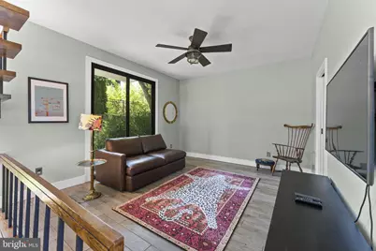
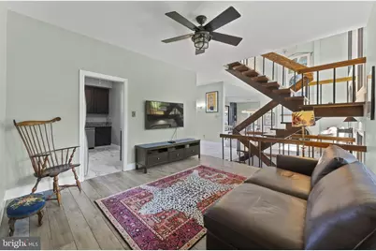
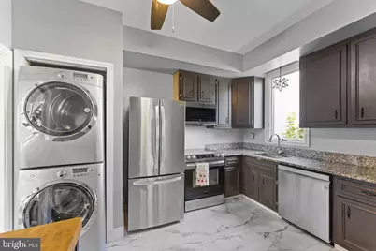
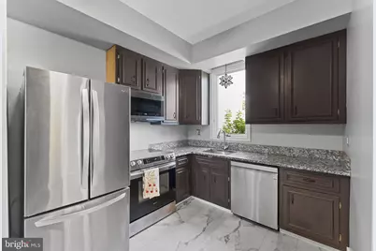
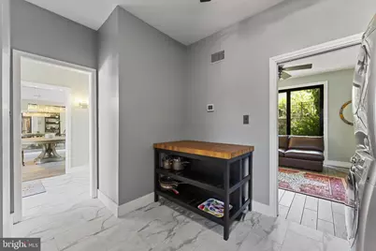
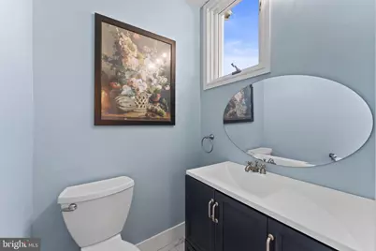
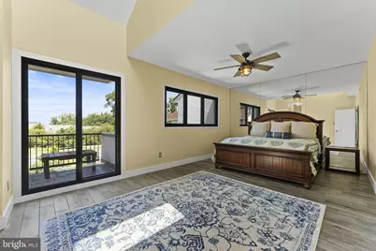
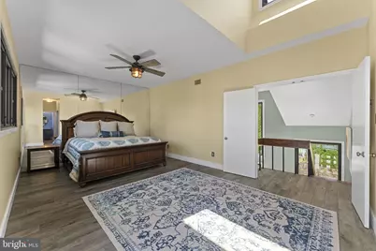
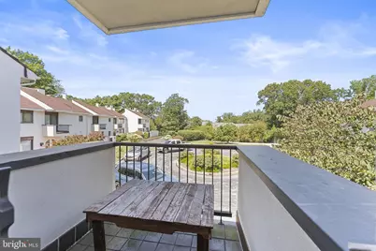
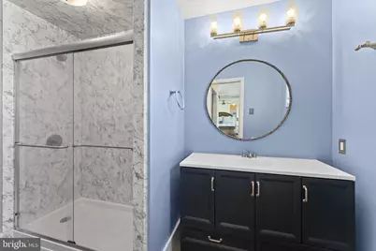
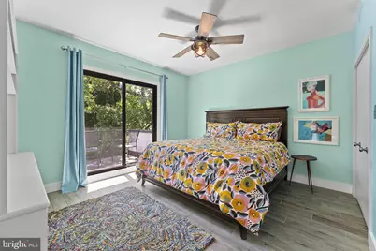
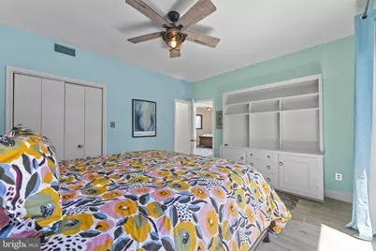
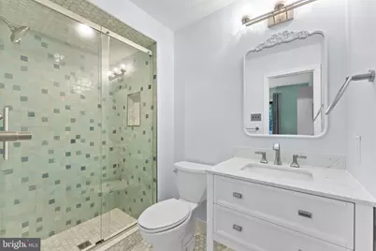
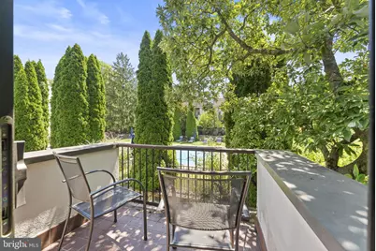
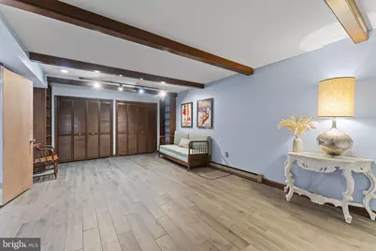
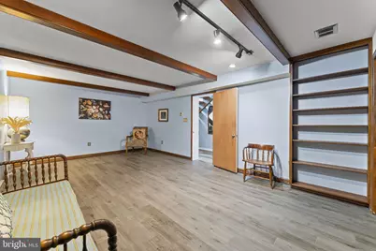
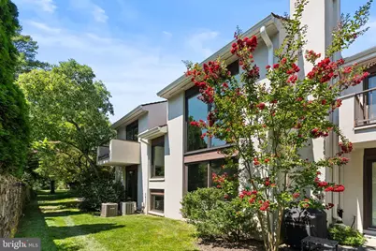
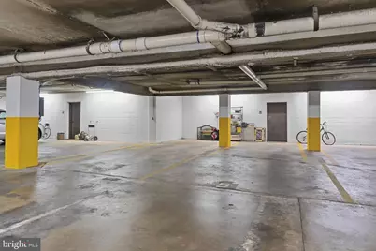
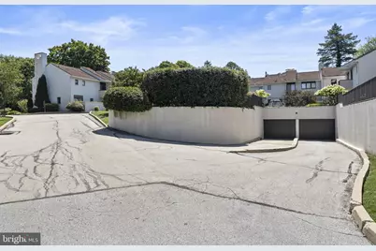
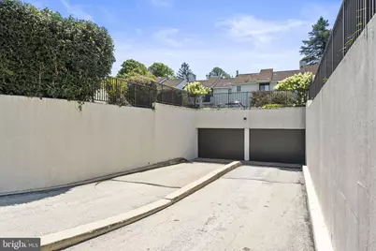
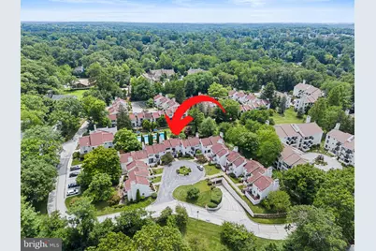
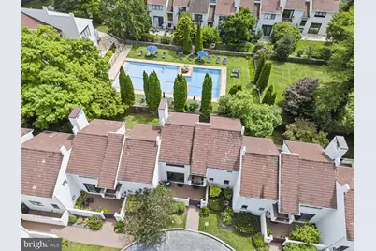
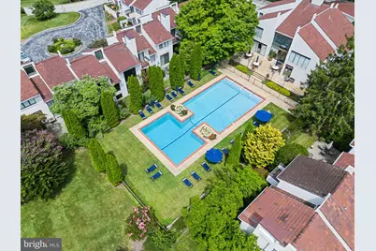
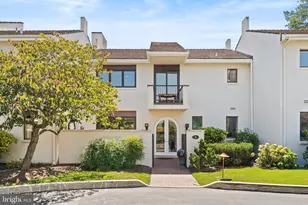
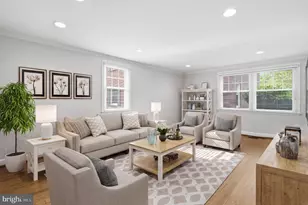
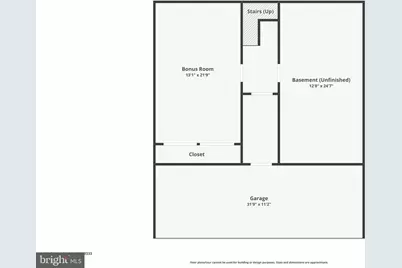
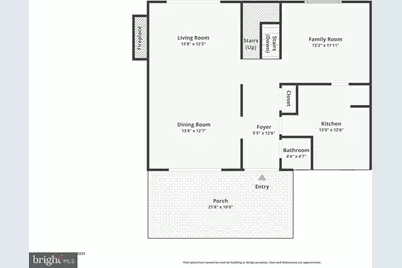
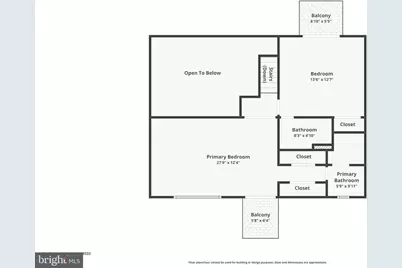
Welcome to 5 Avignon, a sunlit and thoughtfully updated 2-bedroom, 2.5-bathroom home in Arbordeau, one of Devon's most distinctive communities. With its signature arched entry doors, private brick-paver courtyard, dramatic two-story living spaces, multiple outdoor areas, and convenient underground parking, this move-in-ready home offers a setting and lifestyle all its own. Step through the courtyard and into the wood-look tiled main level, where an open and airy floor plan is filled with natural light. To the left, the dining room features built-ins and an oversized sliding glass door opening to the courtyard. The adjoining living room makes an immediate impression with its soaring two-story ceiling, expansive windows, and arched fireplace, while another set of sliding doors extends the living space to the green space beyond. Across the way, a cozy family room with ceiling fan provides an additional place to relax and offers its own access outdoors. A pocket door provides separation when desired between the living spaces and the kitchen, which features stainless steel appliances and conveniently located stacked laundry. A coat closet and powder room complete the main level. Upstairs, the spacious primary bedroom has been freshly painted and features a recently updated en suite bathroom along with a private balcony overlooking the Avignon circle. The second bedroom includes built-ins, its own recently updated en suite bathroom, and a second private balcony overlooking the lush community pool. The lower level adds even more flexibility with finished space ideal for a den, home office, or home gym, plus a generously sized unfinished storage and utility room. From here, enjoy direct access to the building's underground garage, where two assigned parking spaces are located just steps from the lower-level entry-offering convenient, covered parking year-round. Arbordeau offers a truly unique lifestyle in the heart of Devon, with a staffed gate, beautifully maintained grounds, community pool, and clubhouse with guest suites. The community also offers an on-site manager, while the association provides exterior and common-area maintenance. Monthly dues include water, sewer, trash, Comcast cable, snow removal, and landscaping. Distinctive architecture, abundant natural light, private outdoor spaces, extensive amenities, and a sought-after Devon location come together at 5 Avignon-an exceptional opportunity to enjoy all that Arbordeau has to offer. No dogs allowed, except for qualified service animals.
Full Property Details
Full Property Details for 5 Avignon
General
- Price: $569,000
- HOA FEE: $1,131/month
- Taxes: $7,556 (2026)
- Status: Active
- Type: Townhouse
- Source: BrightMLSPhilly
- MLS ID: PACT2132940
- Updated: 8/18/2026
- Added to Site: 7 day(s) ago
Interior
- Rooms/Areas: Living Room, Dining Room, Primary Bedroom, Bedroom 2, Kitchen, Family Room, Den, Storage Room, Primary Bathroom, Full Bath
- Interior Features: Bathroom - Walk-In Shower, Built-Ins, Ceiling Fan(s), Combination Dining/Living, Primary Bath(s)
- Fireplace: Yes
- Number of Fireplaces: 1
- Appliances: Stainless Steel Appliances, Washer/Dryer Stacked
- Flooring: Tile/Brick, Luxury Vinyl Plank
Rooms
Bathrooms
- Total Bathrooms: 3
- Full Bathrooms: 2
- Half Bathrooms: 1
- Upper Floor Baths: 2
- Upper - Full Baths: 2
- Main Floor Baths: 1
- Main - 1/2 Baths: 1
Bedrooms
- Total Bedrooms: 2
- Bedrooms Upper: 2
Additional Information
- Shared Amenities: Swimming Pool
- Shared Pool: Yes
- Pool: Yes
- Security/Safety: Security Gate
Exterior
- Porch/Patio/Deck: Balconies- Multiple, Patio(s)
Parking
- Garage: Yes
- Garage Spaces: 2
- Total Spaces: 2
- Parking Type: Parking Garage, Parking Lot
- Garage Description: Underground
Location
- Area: Tredyffrin Twp (10343)
- Municipality: TREDYFFRIN TWP
- County: CHESTER
- Subdivision: ARBORDEAU
- Cross Streets: Berwyn Baptist Rd
- Driving Directions: From Berwyn Baptist Rd to gated entry. R to Avignon circle.
- Location Details: Suburban
School Information
- School District: Tredyffrin-Easttown
- Elementary School: New Eagle
- Middle School: Valley Forge
- High School: Conestoga Senior
Community
- Assoc. Fees Include: Cable TV, Common Area Maintenance, Ext Bldg Maint, Pool(s), Recreation Facility, Security Gate, Sewer, Snow Removal, Trash, Water
- Pets Allowed: Yes
- Pets: Cats OK
Heating & Cooling
- Central air: Yes
- Cooling Type: Central A/C
- Cooling Fuel: Electric
- Heating Type: Forced Air
- Heating Fuel: Electric
- Water Heater: Electric
Utilities
- Sewer: Public Sewer
- Water: Public
Structural Information
- Architectural Style: Contemporary, Traditional
- Structure Type: Interior Row/Townhouse
- Construction: Stucco
- Basement: Yes
- Basement Desc.: Partially Finished, Unfinished, Garage Access
- Foundation: Block
- Roof: Tile
- Walls/Ceilings: 2 Story Ceilings
- Windows: Energy Efficient
- Doors: Sliding Glass
- Stories Description: Main, Upper 1
- Square Feet: 1,750
- Sq. Ft. Source: Assessor
- Living Area: 1,750 Sq. Ft.
- Finished Above Grnd: 1,750 Sq. Ft.
- Year Built: 1974
- Year Built Source: Assessor
- Property Condition: Excellent
Lot Features
- Lot Size (Acres): 0.04
- Lot Size (Sq. Ft.): 1,750
- Lot Size Source: Assessor
- Zoning: R
Financial Considerations
- Price Per Sq. Ft.: $325.14
- Condo Fee: $1,131
- Condo Fee Freq: Monthly
- Other Fee: $238
- Other Fee Freq.: Monthly
- Assessment Year: 2026
- School Tax: $5,792
- City/TownTax: $802
- City/TownTax Freq: Annually
- County Tax: $960
- County Tax Freq: Annually
- Tax w/Assessment: $186,050
- Tax Amount: $7,556
- Tax Year: 2026
- Tax Total Finished Sq. Ft.: 1750
Disclosures and Reports
- Ownership: Fee Simple
- Condo: Yes
- Exclusions: Family room rug & Family room table/lamp combo, storage room possession.
- Inclusions: Washer, Dryer, Refrigerator, Remaining Belongings In House
- Lot Number: 81
Listed by Keller Williams Real Estate -Exton, Erin McGarrigle

Get Pre-Approved Today
Schools
Schools serving 5 Avignon
School District:Tredyffrin-Easttown School District
| Name | Grades | Distance |
|---|---|---|
New Eagle El School 507 Pugh Road, Wayne, PA 19087 | K-4 | 1.3 mi |
Valley Forge Middle School 105 West Walker Road, Wayne, PA 19087 | 5-8 | 1.3 mi |
Conestoga Senior High School 200 Irish Road, Berwyn, PA 19312 | 9-12 | 1.1 mi |
Disclaimer:
School attendance boundaries provided by ATTOM Data Solutions and are for reference only. Contact the school directly to verify enrollment eligibility.
Price & Sales History for 5 Avignon
Date
Details
Price
Change
Source
8/14/2026
Listed
$569,000
108.69%
MLS
3/30/2020
Sold
$272,650
—
Public Record
Disclaimer: Historical sales information is derived from public records provided by the county offices. Information is not guaranteed and should be independently verified.
Tax History
Tax History for 5 Avignon
Year
Property Taxes
Change
Tax Assessment
Change
2026
$728
-90%
$186,050
—
2025
$7,007
7%
$186,050
—
2024
$6,553
6%
$186,050
—
2023
$6,156
1188%
$186,050
—
2022
$478
-91%
$186,050
—
2020
$5,531
-3%
$186,050
—
2020
$5,721
3%
$186,050
—
2019
$5,540
2%
$186,050
—
2018
$5,430
2%
$186,050
—
2017
$5,301
6%
$186,050
—
2016
$4,979
—
$186,050
—
2015
$4,979
2%
$186,050
—
2014
$4,862
—
$186,050
—
Disclaimer: Historical tax information is derived from public records provided by the county offices. Information is not guaranteed and should be independently verified.
Estimate the Cost
Estimate the Cost for 5 Avignon
5 Avignon, Devon, PA 19333 (MLS# PACT2132940) is a Townhouse property with 2 bedrooms, 2 full bathrooms and 1 partial bathroom. 5 Avignon is currently listed for $569,000 and was received on August 14, 2026. Want to learn more about 5 Avignon? Do you have questions about finding other Townhouse real estate for sale in Devon? You can browse all Devon real estate or contact a Coldwell Banker agent to request more information.