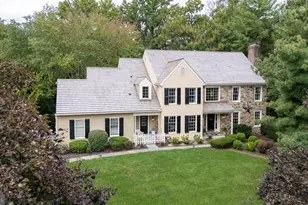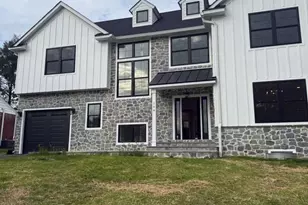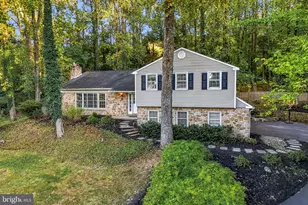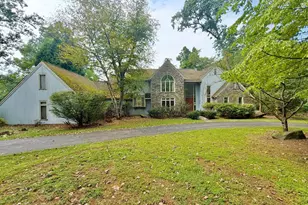

This is a carousel with tiles that activate property listing cards. Use the previous and next buttons to navigate.
1/1
$1,600,000
This is a carousel with tiles that activate property listing cards. Use the previous and next buttons to navigate.
1/1
Property Description
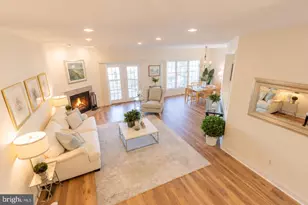
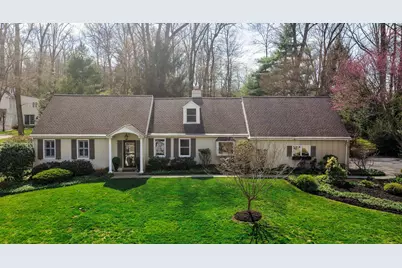
**Seller has set an Offer Deadline of 2:00, Sunday, April 19, 2026** Located in Devon's highly sought-after Shand Tract, 650 Timber Lane is a charming and thoughtfully expanded Cape Cod offering 4 Bedrooms and 3.5 Baths. This move-in-ready home seamlessly blends classic character with tasteful updates, all within a neighborhood celebrated for its vibrant social atmosphere and strong sense of community. A welcoming Foyer accented by crown molding and wainscoting opens to rich hardwood floors that extend throughout the home. The formal Dining Room features custom built-ins, while the spacious Living Room with a gas fireplace flows into a beautiful family room highlighted by vaulted ceilings, skylights, and expansive windows overlooking the backyard. Just beyond, a flagstone Patio invites relaxed indoor-outdoor living. The updated Kitchen offers granite countertops, a center island, custom off-white cabinetry, and a cozy breakfast area complete with a fireplace and bay window. The first-floor Primary Suite, appealing to a range of lifestyles, features a beautifully updated ensuite Bath with a walk-in shower, porcelain tile flooring, a double-sink vanity with polished black quartz countertops, and recessed lighting. Across the hall, a private Office provides flexible use and can easily serve as a fifth bedroom. A Powder Room, Laundry/Mudroom, and direct access to the garage complete the main level. The second floor offers three additional spacious Bedrooms, all equipped with ceiling fans, along with a Full Hall Bathroom, a cedar closet, and attic storage accessed through the second bedroom. The partially finished lower level provides wonderful recreation space with painted floors and walls and a drop ceiling with lighting. Generous in size, the area comfortably accommodates a sectional sofa, seating, a pool table, and more. A full Bathroom and multiple storage rooms add exceptional functionality, while a basement door leads outside via steps to the backyard. Additional highlights include radiant heated floors, fresh paint throughout, and timeless plantation shutters. Outdoors, the property continues to shine with a flagstone patio, large fenced rear yard perfect for activities, a dedicated lawn shed, and an attached side-entry two-car garage. Ideally located within the top-ranked Tredyffrin���Easttown School District, and just minutes from downtown Wayne, Gateway Shopping Center, Whole Foods, Wegmans, the Devon Horse Show, and SEPTA Regional Rail, this home offers outstanding convenience for shopping, dining, and commuting. ** Please note - Seller does not believe that the Square Footage number in the Public Record reflects the All Seaons Room. Buyer to verify.
Full Property Details
Full Property Details for 650 Timber Ln
General
- Sold For: $1,600,000
- Taxes: $12,843 (2026)
- Status: Closed
- Type: Single Family
- Source: BrightMLSPhilly
- MLS ID: PACT2117350
- Added to Site: 42 day(s) ago
Interior
- Number of Rooms: 20
- Rooms/Areas: Living Room, Dining Room, Primary Bedroom, Bedroom 2, Bedroom 3, Bedroom 4, Kitchen, Family Room, Foyer, Great Room, Laundry, Office, Storage Room, Utility Room, Bathroom 2, Bathroom 3, Primary Bathroom, Half Bath
- Interior Features: Bathroom - Stall Shower, Bathroom - Tub Shower, Breakfast Area, Built-Ins, Cedar Closet(s), Ceiling Fan(s), Chair Railings, Crown Moldings, Entry Level Bedroom, Floor Plan - Traditional, Formal/Separate Dining Room, Kitchen - Eat-In, Kitchen - Island, Kitchen - Table Space, Primary Bath(s), Recessed Lighting, Skylight(s), Upgraded Countertops, Wainscotting, Walk-in Closet(s), Window Treatments, Wood Floors
- Fireplace: Yes
- Number of Fireplaces: 1
- Fireplace(s): Brick, Gas/Propane, Mantel(s)
- Appliances: Built-In Microwave, Dishwasher, Disposal, Dryer, Oven/Range - Electric, Refrigerator, Washer, Water Heater
- Flooring: Hardwood, Ceramic Tile
Rooms
Bathrooms
- Total Bathrooms: 4
- Full Bathrooms: 3
- Half Bathrooms: 1
- Upper Floor Baths: 1
- Upper - Full Baths: 1
- Main Floor Baths: 2
- Main - Full Baths: 1
- Main - 1/2 Baths: 1
- Lower Floor Baths: 1
- Lower - Full Baths: 1
Bedrooms
- Total Bedrooms: 4
- Bedrooms Upper: 3
- Bedrooms Main & Up: 1
Exterior
- Exterior Features: Exterior Lighting
- Porch/Patio/Deck: Patio(s)
Parking
- Garage: Yes
- Garage Spaces: 2
- Total Spaces: 4
- Parking Type: Driveway, Attached Garage
- Garage Description: Garage - Side Entry, Garage Door Opener, Inside Access
Location
- Area: Tredyffrin Twp (10343)
- Municipality: TREDYFFRIN TWP
- County: CHESTER
- Subdivision: SHAND TRACT
- Driving Directions: From BHHS Office, Rt 30 E, Turn left onto N Waterloo Rd, Slight right onto Station Ave, Turn left onto N Valley Forge Rd, Turn right onto Sentry Ln, Turn left onto Timber Ln, destination will be on your left
- Location Details: Suburban
School Information
- School District: Tredyffrin-Easttown
Community
- Pets Allowed: Yes
- Pets: No Pet Restrictions
Heating & Cooling
- Central air: Yes
- Cooling Type: Central A/C
- Cooling Fuel: Electric
- Heating Type: Baseboard - Hot Water, Radiant, Baseboard - Electric
- Heating Fuel: Oil
- Water Heater: Oil
Utilities
- Sewer: Public Sewer
- Water: Public
Structural Information
- Structure Type: Detached
- Construction: Brick
- Basement: Yes
- Basement Desc.: Full
- Foundation: Other
- Windows: Bay/Bow, Casement, Double Hung
- Doors: French
- Stories Description: Lower 1, Main, Upper 1
- Square Feet: 2,748
- Sq. Ft. Source: Assessor
- Living Area: 2,748 Sq. Ft.
- Finished Above Grnd: 2,748 Sq. Ft.
- Year Built: 1958
- Year Built Source: Assessor
- Property Condition: Very Good
Unit Information
Unit 1
- Bathrooms-Lower: 1
Additional Structures
- Other Structures: Shed
Lot Features
- Property View: Trees/Woods
- Lot Size (Acres): 0.69
- Lot Size (Sq. Ft.): 30,000
- Lot Size Source: Assessor
- Zoning: RESIDENTIAL
- Fencing (Description): Split Rail
Financial Considerations
- Price Per Sq. Ft.: $509.1
- Assessment Year: 2026
- School Tax: $9,733
- City/TownTax: $1,415
- City/TownTax Freq: Annually
- County Tax: $1,694
- County Tax Freq: Annually
- Tax w/Assessment: $328,190
- Tax Amount: $12,843
- Tax Year: 2026
- Terms: Standard Sale
- Tax Total Finished Sq. Ft.: 2748
Disclosures and Reports
- Ownership: Fee Simple
- Inclusions: Washer, Dryer, Refrigerator all in "AS IS" condition, and pool table in basement
- Lot Number: 2.08
Get Pre-Approved Today
Schools
Schools serving 650 Timber Ln
School District:Tredyffrin-Easttown School District
| Name | Grades | Distance |
|---|---|---|
New Eagle El School 507 Pugh Road, Wayne, PA 19087 | K-4 | 0.8 mi |
Valley Forge Middle School 105 West Walker Road, Wayne, PA 19087 | 5-8 | 1.4 mi |
Conestoga Senior High School 200 Irish Road, Berwyn, PA 19312 | 9-12 | 1.6 mi |
Disclaimer:
School attendance boundaries provided by ATTOM Data Solutions and are for reference only. Contact the school directly to verify enrollment eligibility.
Price & Sales History for 650 Timber Ln
Date
Details
Price
Change
Source
5/27/2026
Sold
$1,600,000
14.37%
MLS
4/16/2026
Listed
$1,399,000
—
MLS
Disclaimer: Historical sales information is derived from public records provided by the county offices. Information is not guaranteed and should be independently verified.
650 Timber Lane, Devon, PA 19333 (MLS# PACT2117350) is a Single Family property that was sold at $1,600,000 on May 27, 2026. This property was sold by Karyn Norton from our Exton Office.Want to learn more about 650 Timber Lane? Do you have questions about finding other Single Family real estate for sale in Devon? You can browse all Devon real estate or contact a Coldwell Banker agent to request more information.