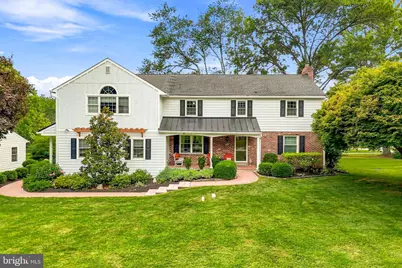
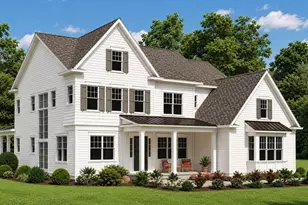
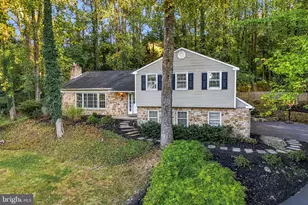
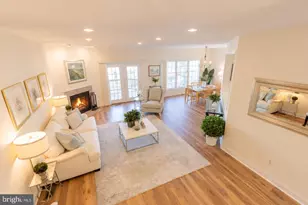
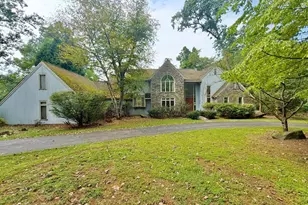
Full Property Details for 716 Clovelly Ln
General
- Sold For: $2,050,000
- Taxes: $16,654 (2026)
- Status: Closed
- Type: Single Family
- Source: BrightMLSPhilly
- MLS ID: PACT2133468
- Added to Site: 57 day(s) ago
Interior
- Interior Features: Kitchen - Gourmet, Kitchen - Island, Walk-in Closet(s), Wine Storage
- Fireplace: Yes
- Number of Fireplaces: 2
- Fireplace(s): Gas/Propane, Wood
- Flooring: Hardwood, Engineered Wood, Ceramic Tile
Rooms
- Total Bathrooms: 4
- Full Bathrooms: 3
- Half Bathrooms: 1
- Upper Floor Baths: 3
- Upper - Full Baths: 3
- Main Floor Baths: 1
- Main - 1/2 Baths: 1
- Total Bedrooms: 5
- Bedrooms Upper: 5
Additional Information
- Security/Safety: Motion Detectors, Monitored
Exterior
- Exterior Features: Exterior Lighting, Bump-outs
- Porch/Patio/Deck: Patio(s), Porch(es)
Parking
- Garage: Yes
- Garage Spaces: 2
- Total Spaces: 7
- Parking Type: Detached Garage, Driveway, On Street
- Garage Description: Garage - Front Entry, Garage Door Opener, Additional Storage Area
Location
- Area: Easttown Twp (10355)
- Municipality: EASTTOWN TWP
- County: CHESTER
- Driving Directions: From Villanova take Darby Paoli Road to Church Road going towards Devon. Turn Right onto Clovelly Lane to #716
- Location Details: Suburban
School Information
- School District: Tredyffrin-Easttown
Heating & Cooling
- Central air: Yes
- Cooling Type: Central A/C
- Cooling Fuel: Electric
- Heating Type: Hot Water
- Heating Fuel: Propane - Leased, Natural Gas
- Water Heater: Electric
Utilities
- Sewer: Public Sewer
- Water: Public
Structural Information
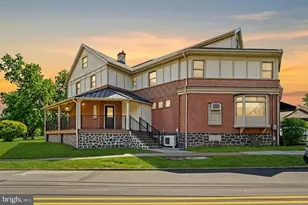
- Architectural Style: Colonial
- Structure Type: Detached
- Construction: Brick, Cement Siding
- Basement: Yes
- Basement Desc.: Daylight, Full
- Foundation: Concrete Perimeter
- Roof: Architectural Shingle
- Walls/Ceilings: Dry Wall, Vaulted Ceilings
- Doors: ENERGY STAR Qualified Door(s)
- Stories Description: Main, Upper 1
- Square Feet: 4,608
- Sq. Ft. Source: Estimated
- Living Area: 4,608 Sq. Ft.
- Finished Above Grnd: 3,908 Sq. Ft.
- Finished Below Grnd: 700 Sq. Ft.
- Year Built: 1963
- Year Built Source: Assessor
Lot Features
- Property View: Scenic Vista
- Lot Size (Acres): 1
- Lot Size (Sq. Ft.): 43,560
- Lot Size Source: Assessor
- Zoning: RESIDENTIAL
Financial Considerations
- Price Per Sq. Ft.: $481.06
- Assessment Year: 2026
- School Tax: $12,598
- City/TownTax: $1,966
- City/TownTax Freq: Annually
- County Tax: $2,089
- County Tax Freq: Annually
- Tax w/Assessment: $404,630
- Tax Amount: $16,654
- Tax Year: 2026
- Terms: Standard Sale
- Tax Total Finished Sq. Ft.: 3908
Disclosures and Reports
- Ownership: Fee Simple
- Lot Number: 38
Listed by BHHS Fox & Roach Wayne-Devon, Laura Caterson and BHHS Fox & Roach Wayne-Devon, Dana Zdancewicz
Sold by Compass Pennsylvania, LLC, Emily Katherine Rushton