This is a carousel with tiles that activate property listing cards. Use the previous and next buttons to navigate.
1/1
$1,000,000
This is a carousel with tiles that activate property listing cards. Use the previous and next buttons to navigate.
1/1
Property Description
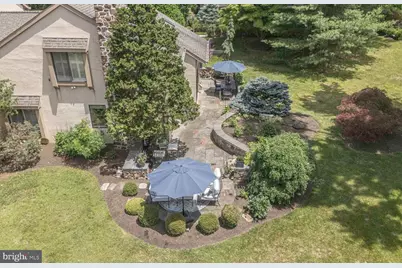
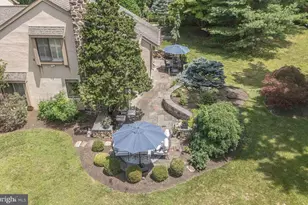
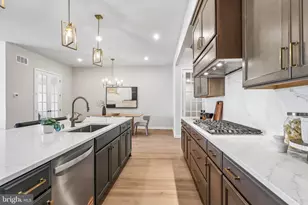
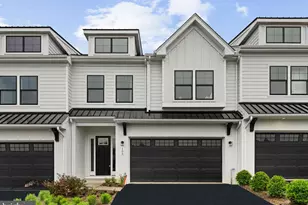
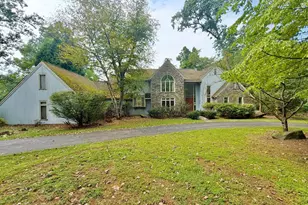
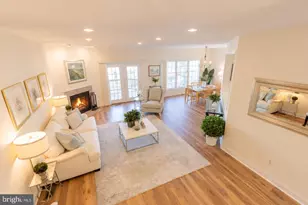
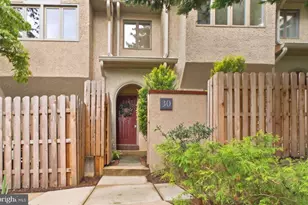
Spectacular 4 bedroom, 3.5 bath end-unit townhome in prestigious Sugar Knoll is nestled in the heart of the Main Line, yet offers the privacy of a lush 18 acre estate shared by just 32 carriage homes. Built by prominent Hank Belber, this rare treasure features superior craftsmanship, blending innovative design with high-end finishes and architectural millwork. Just minutes from all the epicurean restaurants and indulgent shopping of vibrant downtown Wayne , as well as the Devon Horse Show, Jenkins Arboretum, Valley Forge National Park, Aronimink Golf Club, St Davids Country & Radnor Valley Country Clubs, Historic Waynesborough, and Wilson Farm Park. Step into the bright foyer with sidelights , new European white oak 9 inch flooring, and soaring windows. The sundrenched living room is complete with gleaming Pinnacle Collection Crescendo engineered hardwood floors, dramatic brick fireplace with custom mantle & hand laid brick hearth, plantation blinds, recessed lighting, and crown molding. The impressive kitchen is well-equipped for a culinary artist, complete with luxury wide-plank flooring, sleek white cabinets with several accent glass doors, premium Corian countertops , glazed subway tile backsplash, soft-close dove-tail drawers, stainless steel appliances & hood, double sink, new LG dishwasher with interior lighting, oversized island with mesmerizing raw granite , recessed lighting, and new sliders to an outdoor breakfast nook! The elegant dining room features aged European White Oak wide-plank floors, Perigold chandelier, built-in shelving, three-dimensional chair rail, crown molding, & recessed lighting! The library/ office is highlighted by the cozy wood-burning fireplace, new sliders, sophisticated millwork, and timeless built-ins that add aesthetic interest while providing ample display space, accented with recessed lighting. The magnificent primary suite on the main level boasts new Pinnacle Collection engineered hardwood flooring, Pottery Barn sconces, plantation shutters, enormous walk-in closet with Serena & Lily wallpaper & crystal chandelier, second Closets by Design California closet, and a luxurious en-suite with expansive floor-to-ceiling tiled shower with seat, marble sink with stainless steel fixtures, plantation blinds, and a water closet. The 2nd floor primary suite is massive with wall-to-wall carpeting, a huge closet with custom shelving, and full bathroom with tiled tub/shower and a skylight. The additional lovely bedrooms are spacious, with large closets, plush carpeting, and share a hall bathroom with shower. The stunning outdoor space is highlighted by a wrap-around yard & terrace enveloping your entire home... feels like your very own botanical gardens, with professionally manicured grounds, delicate Japanese maple, vivid flowering shrubs, awe-inspiring trees, captivating wildlife, 2 miniature ponds with water features, and textured flagstone, harmonizing natural aesthetics with a rustic, inviting appeal. Don't forget the oversized 1-car garage, recessed lighting with dimmer switches, Premium European White Oak 9 " wide plank flooring throughout first floor, four brand-new Anderson sliders, dual-zoned HVAC, and LG washer & dryer . Award-winning Tredyffrin-Easton School District! Maintenance free with the HOA providing exterior building maintenance, snow & trash removal, all grounds & common area maintenance, and landscaping.
Full Property Details
Full Property Details for 8 Sugar Knoll Dr
General
- Sold For: $1,000,000
- HOA FEE: $625/month
- Taxes: $11,322 (2026)
- Status: Closed
- Type: Townhouse
- Source: BrightMLSPhilly
- MLS ID: PACT2129024
- Added to Site: 109 day(s) ago
Interior
- Rooms/Areas: Living Room, Dining Room, Primary Bedroom, Bedroom 2, Bedroom 3, Bedroom 4, Kitchen, Family Room, Laundry, Primary Bathroom
- Interior Features: Primary Bath(s), Kitchen - Island, Butlers Pantry, Skylight(s), Ceiling Fan(s), Kitchen - Eat-In
- Fireplace: Yes
- Number of Fireplaces: 2
- Appliances: Built-In Range, Oven - Self Cleaning, Dishwasher, Disposal
Rooms
Bathrooms
- Total Bathrooms: 4
- Full Bathrooms: 3
- Half Bathrooms: 1
- Upper Floor Baths: 2
- Upper - Full Baths: 2
- Main Floor Baths: 2
- Main - Full Baths: 1
- Main - 1/2 Baths: 1
Bedrooms
- Total Bedrooms: 4
- Bedrooms Upper: 3
- Bedrooms Main & Up: 1
Additional Information
- Security/Safety: Security System
Exterior
- Exterior Features: Street Lights, Exterior Lighting
- Porch/Patio/Deck: Roof, Patio(s)
Parking
- Garage: Yes
- Garage Spaces: 1
- Assigned Spaces: 1
- Total Spaces: 1
- Parking Features: Assigned
- Parking Type: On Street, Detached Garage
- Garage Description: Garage Door Opener
Location
- Area: Easttown Twp (10355)
- Municipality: EASTTOWN TWP
- County: CHESTER
- Subdivision: SUGAR KNOLL
- Cross Streets: Sugartown Rd
- Driving Directions: From Lancaster Ave, take Fairfield Rd to right on Berkley. Turn right onto Sugar Knoll Dr, than left onto the first street.
School Information
- School District: Tredyffrin-Easttown
- High School: Conestoga Senior
Community
- Association: Yes
- Assoc. Name: CSK MANAGEMENT
- Assoc. Fees Include: Common Area Maintenance, Ext Bldg Maint, Lawn Maintenance, Snow Removal, Trash, All Ground Fee, Management
Heating & Cooling
- Central air: Yes
- Cooling Type: Central A/C
- Cooling Fuel: Electric
- Heating Type: Forced Air
- Heating Fuel: Electric
- Water Heater: Electric
Utilities
- Sewer: Public Sewer
- Water: Public
- Utility Description: Cable TV
Structural Information
- Architectural Style: Carriage House
- Structure Type: End of Row/Townhouse
- Builder: HANK BELBER
- Construction: Stucco
- Foundation: Slab
- Roof: Pitched, Asbestos Shingle
- Walls/Ceilings: Cathedral Ceilings, High
- Stories Description: Main, Upper 1
- Square Feet: 3,160
- Sq. Ft. Source: Assessor
- Living Area: 3,160 Sq. Ft.
- Finished Above Grnd: 3,160 Sq. Ft.
- Year Built: 1982
- Year Built Source: Assessor
Lot Features
- Lot Size (Acres): 0.07
- Lot Size (Sq. Ft.): 3,160
- Lot Size Source: Assessor
- Zoning: R3
- Lot Description: Level, Front Yard, Rear Yard, SideYard(s)
Financial Considerations
- Price Per Sq. Ft.: $316.46
- Association Fee: $625
- Assoc Fee Freq.: Monthly
- Assessment Year: 2026
- Tax w/Assessment: $285,350
- Tax Amount: $11,322
- Tax Year: 2026
- Terms: Standard Sale
- Tax Total Finished Sq. Ft.: 3160
Disclosures and Reports
- Ownership: Fee Simple
- Inclusions: washer, dryer, fridge - negotiable
- Lot Number: 209.08
Listed by RE/MAX Central - Blue Bell, Tina A Guerrieri
Sold by RE/MAX Main Line - Devon, Kimberly Carey

Get Pre-Approved Today
Schools
Schools serving 8 Sugar Knoll Dr
School District:Tredyffrin-Easttown School District
| Name | Grades | Distance |
|---|---|---|
Devon El School 400 South Fairfield Road, Devon, PA 19333 | K-4 | 0.3 mi |
Tredyffrin-Easttown Middle School 801 Conestoga Road, Berwyn, PA 19312 | 5-8 | 1.3 mi |
Conestoga Senior High School 200 Irish Road, Berwyn, PA 19312 | 9-12 | 1.5 mi |
Disclaimer:
School attendance boundaries provided by ATTOM Data Solutions and are for reference only. Contact the school directly to verify enrollment eligibility.
Price & Sales History for 8 Sugar Knoll Dr
Date
Details
Price
Change
Source
10/02/2026
Sold
$1,000,000
0.01%
MLS
6/25/2026
Listed
$999,900
—
MLS
Disclaimer: Historical sales information is derived from public records provided by the county offices. Information is not guaranteed and should be independently verified.
8 Sugar Knoll Drive, Devon, PA 19333 (MLS# PACT2129024) is a Townhouse property that was sold at $1,000,000 on October 02, 2026. Want to learn more about 8 Sugar Knoll Drive? Do you have questions about finding other Townhouse real estate for sale in Devon? You can browse all Devon real estate or contact a Coldwell Banker agent to request more information.