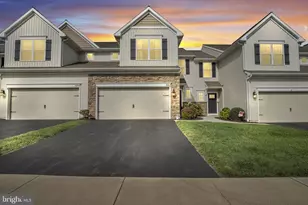
Full Property Details for 10 Wargo Ln
General
- Price: $400,000
- HOA FEE: $40/month
- Taxes: $6,702 (2026)
- Status: Active
- Type: Single Family
- Source: BrightMLSPhilly
- MLS ID: PAYK2111296
- Updated: 10/5/2026
- Added to Site: 35 day(s) ago
Interior
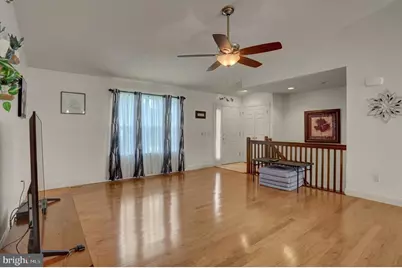
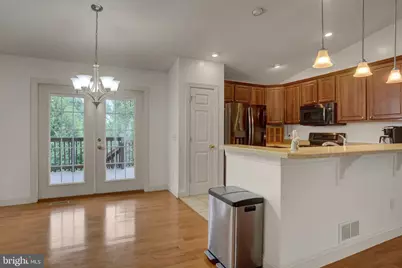
- Interior Features: Floor Plan - Open, Primary Bath(s)
- Fireplace: Yes
- Number of Fireplaces: 1
- Fireplace(s): Gas/Propane
- Appliances: Built-In Microwave, Dishwasher, Disposal, Dryer, Oven/Range - Electric, Refrigerator, Washer
- Flooring: Carpet, Hardwood
Rooms
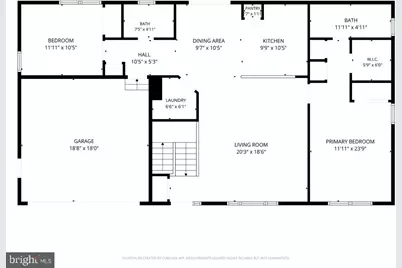
- Total Bathrooms: 3
- Full Bathrooms: 3
- Main Floor Baths: 2
- Main - Full Baths: 2
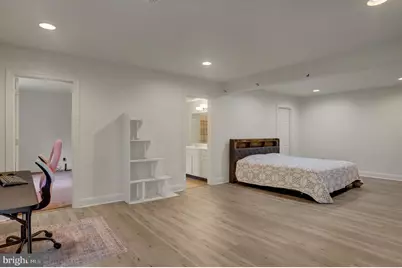
- Lower Floor Baths: 1
- Lower - Full Baths: 1
- Total Bedrooms: 3
- Bedrooms Lower: 1
- Bedrooms Main & Up: 2
Exterior
- Exterior Features: Sidewalks
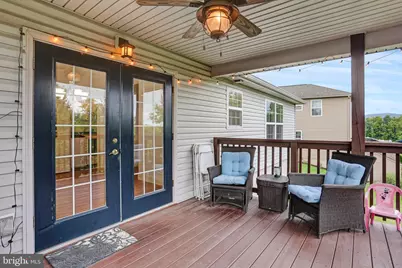
- Porch/Patio/Deck: Deck(s), Patio(s)
Parking
- Garage: Yes
- Garage Spaces: 2
- Total Spaces: 2
- Parking Features: Asphalt Driveway
- Parking Type: Attached Garage
- Garage Description: Garage - Front Entry, Garage Door Opener, Inside Access
Location
- Area: Carroll Twp (15220)
- Municipality: CARROLL TWP
- County: YORK
- Subdivision: WINDY HEIGHTS, THE NEW
- Driving Directions: Follow Old York Road out of town, past the elementary school and Windy Heights is on the right. Take first right in the neighborhood
School Information
- School District: Northern York County
- Elementary School: Dillsburg
- Middle School: Northern
- High School: Northern
Community
- Association: Yes
- Assoc. Name: NEW WINDY HEIGHTS HOA
- Assoc. Fees Include: Common Area Maintenance, Snow Removal
Heating & Cooling
- Central air: Yes
- Cooling Type: Central A/C
- Cooling Fuel: Electric
- Heating Type: Forced Air
- Heating Fuel: Natural Gas
- Water Heater: Natural Gas
Utilities
- Sewer: Public Sewer
- Water: Public
Structural Information
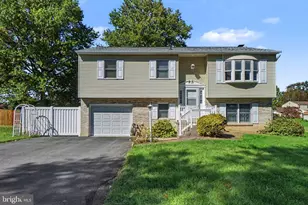
- Architectural Style: Ranch/Rambler
- Structure Type: Detached
- Construction: Vinyl Siding
- Basement: Yes
- Basement Desc.: Full
- Foundation: Concrete Perimeter
- Roof: Fiberglass
- Stories Description: Lower 1, Main
- Square Feet: 1,924
- Sq. Ft. Source: Assessor
- Living Area: 1,924 Sq. Ft.
- Finished Above Grnd: 1,224 Sq. Ft.
- Finished Below Grnd: 700 Sq. Ft.
- Basement Finished: 75%
- Year Built: 2012
- Year Built Source: Assessor
Unit Information
- Bathrooms-Lower: 1
- Bedrooms-Lower: 1
Lot Features
- Property View: Mountain
- Lot Size (Acres): 0.24
- Lot Size (Sq. Ft.): 10,454
- Lot Size Source: Assessor
- Zoning: RESIDENTIAL
Financial Considerations
- Price Per Sq. Ft.: $326.8
- Association Fee: $40
- Assoc Fee Freq.: Monthly
- Assessment Year: 2026
- School Tax: $4,525
- City/TownTax: $560
- City/TownTax Freq: Annually
- County Tax: $1,615
- County Tax Freq: Annually
- Tax w/Assessment: $214,010
- Tax Amount: $6,702
- Tax Year: 2026
- Tax Total Finished Sq. Ft.: 1924
Disclosures and Reports
- Ownership: Fee Simple
- Inclusions: Washer, dryer, refrigerator, freezer, shed
- Section: CARROLL
- Lot Number: 88
Listed by Berkshire Hathaway HomeServices Homesale Realty, Krista Joan Carroll