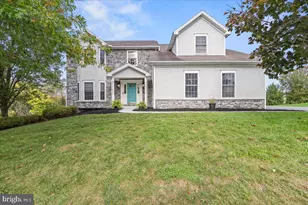
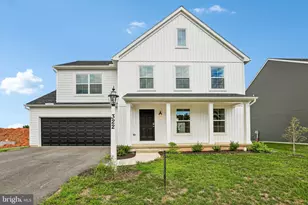
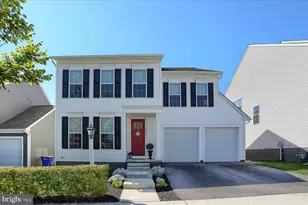
Full Property Details for 1128 Park Ave
General
- Sold For: $485,000
- HOA FEE: $41/month
- Taxes: $7,143 (2026)
- Status: Closed
- Type: Single Family
- Source: BrightMLSPhilly
- MLS ID: PAYK2109488
- Added to Site: 56 day(s) ago
Interior
- Rooms/Areas: Dining Room, Bedroom 2, Bedroom 3, Bedroom 4, Kitchen, Family Room, Bedroom 1, Study, Laundry, Other, Bathroom 3, Half Bath
- Interior Features: Bar
- Fireplace: Yes
- Number of Fireplaces: 1
- Appliances: Built-In Microwave, Built-In Range, Dishwasher, Disposal, Refrigerator, Washer, Dryer
Rooms
- Total Bathrooms: 4
- Full Bathrooms: 3
- Half Bathrooms: 1
- Upper Floor Baths: 3
- Upper - Full Baths: 3
- Main Floor Baths: 1
- Main - 1/2 Baths: 1
- Total Bedrooms: 4
- Bedrooms Upper: 4
Exterior
- Exterior Features: Outbuilding(s)
Parking
- Garage: Yes
- Garage Spaces: 2
- Total Spaces: 10
- Parking Type: Attached Garage, Driveway, Off Site
- Garage Description: Garage - Front Entry, Garage Door Opener, Inside Access, Oversized
Location
- Area: Carroll Twp (15220)
- Municipality: CARROLL TWP
- County: YORK
- Subdivision: WINDY HEIGHTS
- Driving Directions: From Camp Hill 15 South to left on Orebank 2 miles to right om Old York Road Left on Normandy right on Eagle , Right on Pheasent Ridge Road Right on Park to 1128
School Information
- School District: Northern York County
- Elementary School: Northern
- Middle School: Northern
- High School: Northern
Community
- Association: Yes
- Assoc. Name: WINDY HEIGHTS
Heating & Cooling
- Central air: Yes
- Cooling Type: Central A/C
- Cooling Fuel: Electric
- Heating Type: Forced Air
- Heating Fuel: Natural Gas
- Water Heater: Natural Gas
Utilities
- Sewer: Public Sewer
- Water: Public
- Utility Description: Natural Gas Available, Electric Available, Phone Available, Sewer Available, Water Available
Structural Information
- Architectural Style: Colonial, Traditional
- Structure Type: Detached
- Construction: Vinyl Siding
- Basement: Yes
- Basement Entrance: Yes
- Basement Desc.: Poured Concrete, Outside Entrance
- Foundation: Concrete Perimeter, Passive Radon Mitigation
- Stories Description: Main, Upper 1
- Square Feet: 2,415
- Sq. Ft. Source: Assessor
- Living Area: 2,415 Sq. Ft.
- Finished Above Grnd: 2,415 Sq. Ft.
- Year Built: 2018
- Year Built Source: Assessor
- Property Condition: Excellent
Additional Structures
Lot Features
- Lot Size (Acres): 0.33
- Lot Size (Sq. Ft.): 14,418
- Lot Size Source: Assessor
- Lot Dimensions: 131 x 104 x 156 x 132
- Zoning: RESIDENTIAL
- Fencing (Description): Aluminum, Decorative
Financial Considerations
- Price Per Sq. Ft.: $200.83
- Association Fee: $41
- Assoc Fee Freq.: Monthly
- Assessment Year: 2026
- School Tax: $4,823
- City/TownTax: $597
- City/TownTax Freq: Annually
- County Tax: $1,722
- County Tax Freq: Annually
- Tax w/Assessment: $228,100
- Tax Amount: $7,143
- Tax Year: 2026
- Terms: Standard Sale
- Tax Total Finished Sq. Ft.: 2415
Disclosures and Reports
- Ownership: Fee Simple
- Inclusions: refrigerator, wine refrigerator, washer , dryer, range , microwave, disposal
- Section: CARROLL
- Lot Number: 161
Listed by Iron Valley Real Estate of Central PA, Mike Garman
Sold by TTR Sotheby's International Realty, Joshua David Relin